Welcome to this beautifully updated 4 bedroom, 2 bath home nestled on a spacious 1 acre lot! When you step inside you will find a cozy yet modern layout featuring a newer bright kitchen with stainless steel appliances, a kitchen island and plenty of space for cooking and entertaining. The dining room has French doors that leads to the deck which overlooks the back yard. This is great for grabbing a cup of coffee and sitting on the deck to relax. The home offers comfortable living areas and versatile spaces including a bedroom downstairs and a room that is currently a man cave but perfect for a large potential 5th bedroom recreation room, office, or hobby space. The home has new interior doors, and a new front door. With its stylish updates, inviting atmosphere and room to spread out, this home is move-in ready and waiting for you!
Closed
Listing Provided by: Platinum Realty of St. Louis
Bought with: Platinum Realty of St. Louis
Price Unknown
439 Highway Z, Belleview, MO 63623
4beds
1,924sqft
Single Family Residence
Built in 1976
1 Acres Lot
$178,900 Zestimate®
$--/sqft
$1,341 Estimated rent
Home value
$178,900
Estimated sales range
Not available
$1,341/mo
Zestimate® history
Owner options
List your home for rent
$1,341/mo
Rent Zestimate®
Find your next renter with Zillow Rental Manager. Plus, with online applications, you can quickly screen prospective tenants – for free.
$1,341/mo
Rent Zestimate®
Refinance and save
Refinancing to a lower rate could help reduce your monthly payments and save thousands over the life of the loan.
Explore your selling options
Work with a Zillow partner agent
Leverage their expertise and Zillow's premium Showcase listings to get your home seen by more buyers.
Get startedList with your own agent
Get your home in front of millions of buyers by listing it on Zillow.
Learn how to do itSell it yourself
Take full control of how buyers see your home on Zillow by listing For Sale by Owner (FSBO).
List your homeWhat's special
Stylish updatesVersatile spacesKitchen islandNew interior doors
Zillow last checked:
Listing updated:
Listing Provided by:
Gail J Blair 573-366-0753,
Platinum Realty of St. Louis
Bought with:
Gail J Blair, 2017017321
Platinum Realty of St. Louis
Source: MARIS,MLS#: 25058266 Originating MLS: Mineral Area Board of REALTORS
Originating MLS: Mineral Area Board of REALTORSFacts & features
Interior
Bedrooms & bathrooms
- Bedrooms: 4
- Bathrooms: 2
- Full bathrooms: 2
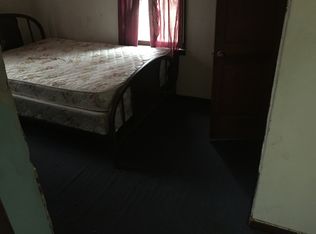
Bedroom
- Features: Floor Covering: Luxury Vinyl Plank
- Level: Upper
- Area: 156
- Dimensions: 13x12
Bedroom 2
- Features: Floor Covering: Luxury Vinyl Plank
- Level: Upper
- Area: 121
- Dimensions: 11x11
Bedroom 4
- Features: Floor Covering: Luxury Vinyl Plank
- Level: Lower
- Area: 143
- Dimensions: 13x11
Bathroom
- Features: Floor Covering: Laminate
- Level: Upper
- Area: 144
- Dimensions: 12x12
Bathroom 2
- Features: Floor Covering: Luxury Vinyl Plank
- Level: Upper
- Area: 36
- Dimensions: 9x4
Bathroom 3
- Features: Floor Covering: Luxury Vinyl Plank
- Level: Upper
- Area: 144
- Dimensions: 12x12
Kitchen
- Features: Floor Covering: Luxury Vinyl Plank
- Level: Main
- Area: 240
- Dimensions: 20x12
Laundry
- Features: Floor Covering: Vinyl
- Level: Lower
- Area: 84
- Dimensions: 12x7
Living room
- Features: Floor Covering: Luxury Vinyl Plank
- Level: Main
- Area: 240
- Dimensions: 20x12
Other
- Features: Floor Covering: Concrete
- Level: Lower
- Area: 312
- Dimensions: 24x13
Heating
- Electric, Heat Pump
Cooling
- Ceiling Fan(s), Central Air
Appliances
- Included: Dishwasher, Microwave, Electric Range, Refrigerator, Water Heater
Features
- Flooring: Luxury Vinyl
- Basement: Concrete,Finished
- Has fireplace: No
Interior area
- Total structure area: 1,924
- Total interior livable area: 1,924 sqft
- Finished area above ground: 1,248
- Finished area below ground: 676
Property
Parking
- Total spaces: 4
- Parking features: Attached Carport
- Carport spaces: 2
Features
- Levels: Multi/Split
- Patio & porch: Deck
Lot
- Size: 1 Acres
- Dimensions: 1 acre
- Features: Adjoins Wooded Area, Back Yard
Details
- Parcel number: 072.1030000000017.0000
- Special conditions: Standard
Construction
Type & style
- Home type: SingleFamily
- Architectural style: Split Level
- Property subtype: Single Family Residence
Materials
- Aluminum Siding, Brick
- Roof: Metal
Condition
- Updated/Remodeled
- New construction: No
- Year built: 1976
Utilities & green energy
- Electric: 220 Volts, Ameren
- Sewer: Private Sewer
- Water: Shared Well
- Utilities for property: Electricity Connected
Community & neighborhood
Location
- Region: Belleview
Other
Other facts
- Listing terms: Cash,Conventional,FHA,USDA Loan,VA Loan
- Ownership: Private
Price history
| Date | Event | Price |
|---|---|---|
| 12/15/2025 | Sold | -- |
Source:  MARIS #25058266 Report a problem MARIS #25058266 Report a problem | ||
| 11/21/2025 | Pending sale | $184,000$96/sqft |
Source: MARIS #25058266 Report a problem | ||
| 10/6/2025 | Contingent | $184,000$96/sqft |
Source: MARIS #25058266 Report a problem | ||
| 9/2/2025 | Listed for sale | $184,000$96/sqft |
Source: MARIS #25058266 Report a problem | ||
Public tax history
| Year | Property taxes | Tax assessment |
|---|---|---|
| 2024 | $676 +2.5% | $13,050 |
| 2023 | $659 +3.3% | $13,050 +2.9% |
| 2022 | $638 +1.5% | $12,680 |
| 2021 | $629 | $12,680 +10.8% |
| 2020 | -- | $11,440 |
| 2017 | -- | $11,440 -1% |
| 2016 | -- | $11,560 |
| 2015 | -- | $11,560 -18.9% |
| 2014 | -- | $14,250 |
| 2011 | -- | -- |
Find assessor info on the county website
Neighborhood: 63623
Nearby schools
GreatSchools rating
- 6/10Viburnum Elementary SchoolGrades: PK-5Distance: 5.9 mi
- 4/10Viburnum High SchoolGrades: 6-12Distance: 6 mi
Schools provided by the listing agent
- Elementary: Viburnum Elem.
- Middle: Viburnum High
- High: Viburnum High
Source: MARIS. This data may not be complete. We recommend contacting the local school district to confirm school assignments for this home.
- Missouri
- Iron County
- Viburnum
- 63623
- 439 Highway Z
Nearby cities
Nearby zip codes
Other Viburnum Topics
