Welcome to this lovingly maintained 3-bedroom, 2-full-bath single-family home tucked away on a quiet, double-wide dead-end street in Glenolden — a rare location that leads directly to an athletic field and park, offering a peaceful setting with unbeatable convenience. Step into the welcoming enclosed front foyer before entering the spacious open-concept living and dining area, featuring a beautiful newer bay window and brand-new carpeting (2024). The large eat-in kitchen is perfect for entertaining and everyday living, showcasing new flooring, a peninsula island with seating for four, and an oversized pantry for ample storage. A rear addition provides flexible space as a cozy TV/family room or 4th bedroom and includes a full bath with stall shower and two closets — perfect for guests, a home office, or extra living space. From here, step out onto the rear platform deck (installed in 2020), ideal for relaxing or entertaining in your private backyard with designated paver block area for your grill. Upstairs, you’ll find three comfortable bedrooms and an updated hall bath with a tile surround extending to the ceiling for a modern, polished look. The unfinished basement offers a laundry area, workbench, and plenty of storage or project space. A standout feature of this property is the large detached garage with loft space — great for hobbies, storage, or even future conversion. Some Recent updates include: New roof on the house (October 2024) New second-floor siding, gutters, and capping (October 2024) This home has been meticulously cared for and is conveniently located near shopping, public transportation, and everything Glenolden has to offer — all while enjoying the serenity of a private, no-through street. This is truly a must-see — schedule your tour today and experience the comfort, space, and setting of this Glenolden gem!
Sold for $339,000
$339,000
439 Hillcrest Ave, Glenolden, PA 19036
3beds
1,617sqft
Single Family Residence
Built in 1923
4,356 Square Feet Lot
$345,400 Zestimate®
$210/sqft
$2,197 Estimated rent
Home value
$345,400
$311,000 - $383,000
$2,197/mo
Zestimate® history
Owner options
List your home for rent
$2,197/mo
Rent Zestimate®
Find your next renter with Zillow Rental Manager. Plus, with online applications, you can quickly screen prospective tenants – for free.
$2,197/mo
Rent Zestimate®
Refinance and save
$2,345/mo
Est. payment
Refinancing to a lower rate could help reduce your monthly payments and save thousands over the life of the loan.
$2,345/mo
Est. payment
Explore your selling options
Work with a Zillow partner agent
Leverage their expertise and Zillow's premium Showcase listings to get your home seen by more buyers.
Get startedList with your own agent
Get your home in front of millions of buyers by listing it on Zillow.
Learn how to do itSell it yourself
Take full control of how buyers see your home on Zillow by listing For Sale by Owner (FSBO).
List your homeWhat's special
Private backyardLarge detached garageUnfinished basementRear additionEnclosed front foyerUpdated hall bathPeninsula island
Zillow last checked:
Listing updated:
Listed by:
Tim Di Bernardino 610-715-6911,
Brent Celek Real Estate, LLC
Bought with:
Tabitha Heit, AB069714
BHHS Fox & Roach-Blue Bell
Source: Bright MLS,MLS#: PADE2090780
Facts & features
Interior
Bedrooms & bathrooms
- Bedrooms: 3
- Bathrooms: 2
- Full bathrooms: 2
- Main level bathrooms: 1
- Main level bedrooms: 3
Basement
- Area: 0
Heating
- Hot Water, Natural Gas
Cooling
- None
Appliances
- Included: Gas Water Heater
Features
- Basement: Unfinished
- Has fireplace: No
Interior area
- Total structure area: 1,617
- Total interior livable area: 1,617 sqft
- Finished area above ground: 1,617
- Finished area below ground: 0
Property
Parking
- Total spaces: 6
- Parking features: Storage, Detached, Driveway, Off Street, On Street
- Garage spaces: 1
- Uncovered spaces: 2
Accessibility
- Accessibility features: None
Features
- Levels: Two
- Stories: 2
- Pool features: None
Lot
- Size: 4,356 Square Feet
Details
- Additional structures: Above Grade, Below Grade
- Parcel number: 21000100600
- Zoning: RESIDENTIAL
- Special conditions: Standard
Construction
Type & style
- Home type: SingleFamily
- Architectural style: Traditional
- Property subtype: Single Family Residence
Materials
- Stucco
- Foundation: Block
Condition
- Excellent,Very Good
- New construction: No
- Year built: 1923
Utilities & green energy
- Sewer: Public Sewer
- Water: Public
Community & HOA
Community
- Subdivision: None Available
HOA
- Has HOA: No
Location
- Region: Glenolden
- Municipality: GLENOLDEN BORO
Financial & listing details
- Price per square foot: $210/sqft
- Tax assessed value: $174,390
- Annual tax amount: $6,490
- Date on market: 6/22/2025
- Listing agreement: Exclusive Right To Sell
- Inclusions: Washer, Dryer And Kitchen Refrigerator All In As Is Condition
- Exclusions: All Personal Property
- Ownership: Fee Simple
Price history
| Date | Event | Price |
|---|---|---|
| 9/2/2025 | Sold | $339,000$210/sqft |
Source:  Bright MLS #PADE2090780 Report a problem Bright MLS #PADE2090780 Report a problem | ||
| 6/23/2025 | Contingent | $339,000$210/sqft |
Source: Bright MLS #PADE2090780 Report a problem | ||
| 6/22/2025 | Listed for sale | $339,000+91.5%$210/sqft |
Source: Bright MLS #PADE2090780 Report a problem | ||
| 11/2/2017 | Sold | $177,000-6.8%$109/sqft |
Source: Public Record Report a problem | ||
| 9/29/2017 | Pending sale | $189,999$118/sqft |
Source: RE/MAX HOMETOWN #7041900 Report a problem | ||
| 8/24/2017 | Listed for sale | $189,999+113.5%$118/sqft |
Source: RE/MAX Hometown Realtors #7041900 Report a problem | ||
| 1/7/2000 | Sold | $89,000$55/sqft |
Source: Public Record Report a problem | ||
Public tax history
| Year | Property taxes | Tax assessment |
|---|---|---|
| 2026 | $6,726 +3.6% | $174,390 |
| 2025 | $6,490 +3.8% | $174,390 |
| 2024 | $6,254 +2.2% | $174,390 |
| 2023 | $6,118 +1.7% | $174,390 |
| 2022 | $6,018 +1.5% | $174,390 |
| 2021 | $5,931 +1129.7% | $174,390 +97.5% |
| 2020 | $482 -89.4% | $88,310 |
| 2019 | $4,545 +1.8% | $88,310 |
| 2018 | $4,463 +821% | $88,310 |
| 2017 | $485 -2% | $88,310 |
| 2016 | $495 +2% | $88,310 |
| 2015 | $485 | $88,310 |
| 2014 | $485 +2.8% | $88,310 |
| 2013 | $472 +2.8% | $88,310 |
| 2012 | $459 +0.3% | $88,310 |
| 2011 | $457 +2% | $88,310 |
| 2010 | $448 +7.5% | $88,310 |
| 2009 | $417 | $88,310 |
| 2008 | $417 +8.3% | $88,310 |
| 2007 | $385 | $88,310 |
| 2006 | $385 -2% | $88,310 |
| 2005 | $393 | $88,310 |
| 2004 | $393 +8.5% | $88,310 |
| 2003 | $362 +7.9% | $88,310 |
| 2002 | $336 | $88,310 |
| 2000 | $336 | $88,310 |
Find assessor info on the county website
Neighborhood: 19036
Nearby homes
- $291,0003 bd1 ba1.1k sqft437 Hillcrest Ave, Glenolden, PA 19036Off Market
- $320,6003 bd2 ba1.3k sqft443 Hillcrest Ave, Glenolden, PA 19036Off Market
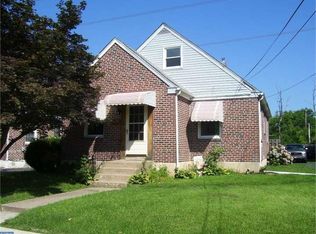
- $353,3003 bd2 ba1.3k sqft435 Hillcrest Ave, Glenolden, PA 19036Off Market
- $285,7003 bd1 ba1.3k sqft445 Hillcrest Ave, Glenolden, PA 19036Off Market
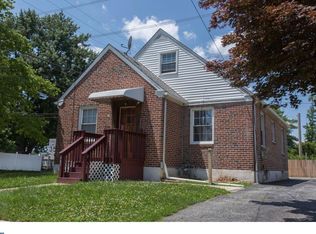
- $257,6003 bd2 ba1.3k sqft433 Hillcrest Ave, Glenolden, PA 19036Off Market
- $284,0003 bd2 ba1.4k sqft397 W South Ave, Glenolden, PA 19036Off Market
- $226,2003 bd1 ba1.6k sqft431 Hillcrest Ave, Glenolden, PA 19036Off Market
- $174,8003 bd1 ba986 sqft438 Hillcrest Ave, Glenolden, PA 19036Off Market
Nearby schools
GreatSchools rating
- 5/10Glenolden SchoolGrades: 1-8Distance: 0.4 mi
- 5/10Interboro Senior High SchoolGrades: 9-12Distance: 0.5 mi
- NAKindergarten AcademyGrades: KDistance: 0.9 mi
Schools provided by the listing agent
- District: Interboro
Source: Bright MLS. This data may not be complete. We recommend contacting the local school district to confirm school assignments for this home.
Get a cash offer in 3 minutes
Find out how much your home could sell for in as little as 3 minutes with a no-obligation cash offer.
Estimated market value
$345,400
Get a cash offer in 3 minutes
Find out how much your home could sell for in as little as 3 minutes with a no-obligation cash offer.
Estimated market value
$345,400
- Pennsylvania
- Delaware County
- Glenolden
- 19036
- 439 Hillcrest Ave
Nearby cities
Nearby zip codes
Other Glenolden Topics
