Skip main navigation
Closed
  • $282,000

    439 Illinois St, Dundee, IL 60118

    3beds
    1,040sqft
    Single Family Residence
    Built in 1941
    7,405.2 Square Feet Lot
    $335,000 Zestimate®
    $271/sqft
    $2,262 Estimated rent

    Home value

    $335,000

    $302,000 - $372,000

    $2,262/mo

    Zestimate® history
    Loading
    Loading...

    Owner options

    List your home for rent

    $2,262/mo

    Rent Zestimate®

    Find your next renter with Zillow Rental Manager. Plus, with online applications, you can quickly screen prospective tenants – for free.

    Learn more

    $2,262/mo

    Rent Zestimate®

    Refinance and save

    $2,026/mo

    Est. payment

    Refinancing to a lower rate could help reduce your monthly payments and save thousands over the life of the loan.

    See today's rates

    $2,026/mo

    Est. payment

    Explore your selling options

    Work with a Zillow partner agent

    Leverage their expertise and Zillow's premium Showcase listings to get your home seen by more buyers.

    Get started

    List with your own agent

    Get your home in front of millions of buyers by listing it on Zillow.

    Learn how to do it

    Sell it yourself

    Take full control of how buyers see your home on Zillow by listing For Sale by Owner (FSBO).

    List your home

    What's special

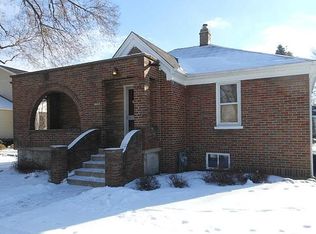
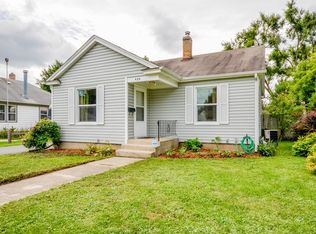
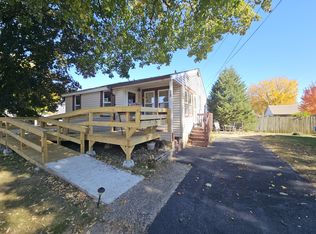
    Welcome to 439 Illinois Street, East Dundee! This charming home offers a perfect blend of modern comfort and timeless appeal. Boasting 2 bedrooms and 1 bathroom within its 1040 square feet on the first floor, this property provides a cozy yet spacious living environment. The spacious lot ensures plenty of room for outdoor enjoyment and activities. ***** You'll be welcomed by a lovely and newer front porch! There's plenty of room to rest and relax and enjoy the outdoors! Step inside to discover the delightful features that await you. The totally remodeled interior, including a newer kitchen and remodeled bathroom, exudes contemporary elegance. The Living Room has sturdy hardwood floors and a stone fireplace that will be the heart of this space! The Master Bedroom is HUGE...plenty of room for a king sized bed and dressers! The Master Bath has been beautifully remodeled as well and has a shared entrance. The other bedroom has the same gorgeous hardwood floors as the Living Room! ***** The Kitchen has been remodeled to perfection! Spacious with lots of cabinets! There is a breakfast bar and durable laminate floors! ***** There's a full basement with a rec room, workshop, and extra bedroom add to the allure of this home. And there's STILL tons of storage throughout! ***** Outside, the home has also been totally remodeled. New roof, siding and windows in 2020! (And the HVAC was replaced too!) The property offers a private oasis with a patio and spacious backyard complete with raised garden beds and a shed. The newer concrete driveway leads to a large detached garage, providing ample parking and storage space. ***** With its combination of modern updates and classic charm, this home is ready to welcome you to a lifestyle of comfort and convenience. Don't miss the opportunity to make this East Dundee gem your own. Experience the warmth and character of this home for yourself - schedule a showing today!

    Zillow last checked:

    Listing updated:

    Listing courtesy of:

    Amy Foote, ABR,GRI,SFR 224-699-9499,

    Compass

    Bought with:

    Christopher Davis

    Inspire Realty Group LLC

    Source: MRED as distributed by MLS GRID,MLS#: 12087323MLS Logo

    Facts & features

    Interior

    Bedrooms & bathrooms
    • Bedrooms: 3
    • Bathrooms: 1
    • Full bathrooms: 1
    Primary bedroom
    • Features: Flooring (Carpet), Bathroom (Full)
    • Level: Main
    • Area: 260 Square Feet
    • Dimensions: 20X13
    Bedroom 2
    • Features: Flooring (Hardwood)
    • Level: Main
    • Area: 100 Square Feet
    • Dimensions: 10X10
    Bedroom 3
    • Features: Flooring (Other)
    • Level: Basement
    • Area: 195 Square Feet
    • Dimensions: 15X13
    Bonus room
    • Features: Flooring (Other)
    • Level: Basement
    • Area: 121 Square Feet
    • Dimensions: 11X11
    Kitchen
    • Features: Kitchen (Eating Area-Breakfast Bar, Eating Area-Table Space), Flooring (Wood Laminate)
    • Level: Main
    • Area: 187 Square Feet
    • Dimensions: 17X11
    Laundry
    • Features: Flooring (Vinyl)
    • Level: Main
    • Area: 32 Square Feet
    • Dimensions: 8X4
    Living room
    • Features: Flooring (Hardwood)
    • Level: Main
    • Area: 252 Square Feet
    • Dimensions: 21X12
    Recreation room
    • Features: Flooring (Other)
    • Level: Basement
    • Area: 209 Square Feet
    • Dimensions: 19X11
    Storage
    • Features: Flooring (Other)
    • Level: Basement
    • Area: 88 Square Feet
    • Dimensions: 11X8
    Other
    • Features: Flooring (Other)
    • Level: Basement
    • Area: 104 Square Feet
    • Dimensions: 13X8
    Heating
    • Natural Gas, Forced Air
    Cooling
    • None
    Appliances
    • Included: Range, Microwave, Dishwasher, Refrigerator, Washer, Dryer, Humidifier
    • Laundry: In Unit
    Features
    • 1st Floor Bedroom, 1st Floor Full Bath, Built-in Features
    • Flooring: Hardwood, Laminate
    • Basement: Partially Finished,Full
    • Number of fireplaces: 1
    • Fireplace features: Gas Log, Living Room
    Interior area
    • Total structure area: 0
    • Total interior livable area: 1,040 sqft

    Property

    Parking
    • Total spaces: 2
    • Parking features: Brick Driveway, Concrete, On Site, Garage Owned, Detached, Garage
    • Garage spaces: 2
    • Has uncovered spaces: Yes
    Accessibility
    • Accessibility features: No Disability Access
    Features
    • Stories: 1
    • Patio & porch: Deck, Patio
    • Fencing: Fenced
    Lot
    • Size: 7,405 sqft
    Details
    • Additional structures: Shed(s)
    • Parcel number: 0322289004
    • Special conditions: None
    • Other equipment: Ceiling Fan(s)

    Construction

    Type & style
    • Home type: SingleFamily
    • Architectural style: Step Ranch
    • Property subtype: Single Family Residence
    Materials
    • Vinyl Siding
    • Foundation: Concrete Perimeter
    • Roof: Asphalt
    Condition
    • New construction: No
    • Year built: 1941
    • Major remodel year: 2020
    Details
    • Builder model: CUSTOM

    Utilities & green energy

    • Sewer: Public Sewer
    • Water: Public

    Community & neighborhood

    Security
    • Security features: Carbon Monoxide Detector(s)
    Community
    • Community features: Park, Sidewalks, Street Lights, Street Paved
    Location
    • Region: Dundee

    HOA & financial

    HOA
    • Services included: None

    Other

    Other facts
    • Listing terms: Cash
    • Ownership: Fee Simple

    Price history

    DateEventPrice
    7/30/2024Sold$282,000+6.4%$271/sqft
    Source: MRED as distributed by MLS GRID #12087323 Report a problem
    6/21/2024Contingent$265,000$255/sqft
    Source: MRED as distributed by MLS GRID #12087323 Report a problem
    6/20/2024Listed for sale$265,000+253.3%$255/sqft
    Source: MRED as distributed by MLS GRID #12087323 Report a problem
    7/21/2010Sold$75,000-8.5%$72/sqft
    Source: MRED as distributed by MLS GRID #07473261 Report a problem
    6/23/2010Price change$82,000-9.9%$79/sqft
    Source: foreclosure.com Report a problem
    5/28/2010Price change$91,000-8.1%$88/sqft
    Source: foreclosure.com Report a problem
    4/20/2010Price change$99,000-8.3%$95/sqft
    Source: foreclosure.com Report a problem
    3/21/2010Listed for sale$108,000-34.5%$104/sqft
    Source: foreclosure.com Report a problem
    9/4/2007Sold$165,000$159/sqft
    Source: Public Record Report a problem

    Public tax history

    YearProperty taxesTax assessment
    2024$3,984 +3.7%$70,188 +11.1%
    2023$3,842 +1.5%$63,153 +13%
    2022$3,786 +3.4%$55,906 +5.9%
    2021$3,664 -20.2%$52,786 +5%
    2020$4,594 +1.7%$50,286 +5.3%
    2019$4,517 +1.5%$47,737 +6.4%
    2018$4,452 +3.4%$44,856 +6.9%
    2017$4,304 +14.4%$41,960 +22.7%
    2016$3,763 $34,205 +6.7%
    2015-- $32,052 +2.8%
    2014-- $31,167 -3%
    2013-- $32,121 -8.3%
    2012-- $35,033 -9.9%
    2011-- $38,861 -9.2%
    2010-- $42,775 -7.4%
    2009-- $46,189 -1%
    2008-- $46,656 +4.2%
    2007-- $44,754 +1.6%
    2006-- $44,028 +14.9%
    2005-- $38,304
    2004-- $38,304 +8.1%
    2003-- $35,420 +14%
    2002-- $31,069 +2%
    2001-- $30,445 +1.4%
    2000-- $30,034

    Find assessor info on the county website

    Neighborhood: 60118

    Nearby schools

    GreatSchools rating
    Schools provided by the listing agent
    • Elementary: Parkview Elementary School
    • Middle: Carpentersville Middle School
    • High: Dundee-Crown High School
    • District: 300

    Source: MRED as distributed by MLS GRID. This data may not be complete. We recommend contacting the local school district to confirm school assignments for this home.

    Get a cash offer in 3 minutes
    Find out how much your home could sell for in as little as 3 minutes with a no-obligation cash offer.
    Estimated market value
    $335,000
    Get a cash offer in 3 minutes
    Find out how much your home could sell for in as little as 3 minutes with a no-obligation cash offer.
    Estimated market value
    $335,000