Discover this beautifully renovated 3-bedroom, 1-bath home featuring a partially finished basement, 2-car garage, and a perfectly manicured, fully fenced yard. This residence has been meticulously updated inside and out, offering modern comfort and timeless appeal.
Step inside to find a completely refreshed interior with stunning upgrades. The kitchen boasts new cabinets, elegant granite countertops, and premium stainless steel appliances. The updated bathroom features a stylish tile surround, new counter, and new lighting with exhaust fan.
Throughout the home, enjoy new vinyl plank and carpet flooring, beautiful wood ceilings with crown molding, fresh baseboards, wood trim, and elegant wainscoting. Additional highlights include a new first-floor laundry room, new front entry door, new awning, and numerous new indoor and outdoor light fixtures. New handrails on both front and back steps add safety and charm.
The partially finished basement includes a new ventless gas heater and was fully waterproofed in 2022. Stay comfortable year-round with a new furnace and A/C (2022), plus new windows throughout.
Exterior updates are equally impressive: new vinyl siding on both house and garage (2024), new roof on the house (2022), new garage roof and windows (2024), new gutters, and extreme professional landscaping that creates incredible curb appeal.
This turnkey home offers worry-free living with all major systems and finishes recently updated. Perfect for families or anyone seeking a move-in ready gem in a great location.
Don't miss your opportunity to own this exceptional property!
Closed
Street View
Zestimate®
$200,000
439 Independence St, Fairport Harbor, OH 44077
3beds
1,104sqft
Single Family Residence
Built in 1905
4,791 Square Feet Lot
$200,000 Zestimate®
$181/sqft
$1,468 Estimated rent
Home value
$200,000
$190,000 - $210,000
$1,468/mo
Zestimate® history
Owner options
List your home for rent
$1,468/mo
Rent Zestimate®
Find your next renter with Zillow Rental Manager. Plus, with online applications, you can quickly screen prospective tenants – for free.
$1,468/mo
Rent Zestimate®
Refinance and save
$1,097/mo
Est. payment
Refinancing to a lower rate could help reduce your monthly payments and save thousands over the life of the loan.
$1,097/mo
Est. payment
Explore your selling options
Work with a Zillow partner agent
Leverage their expertise and Zillow's premium Showcase listings to get your home seen by more buyers.
Get startedList with your own agent
Get your home in front of millions of buyers by listing it on Zillow.
Learn how to do itSell it yourself
Take full control of how buyers see your home on Zillow by listing For Sale by Owner (FSBO).
List your homeWhat's special
Zillow last checked:
Listing updated:
Listed by:
Jeffrey Carducci 440-749-5358 jeffcarducci@gmail.com,
McDowell Homes Real Estate Services
Bought with:
Dawn Borris, 2023003966
McDowell Homes Real Estate Services
Jerry A Lesak, 2003005234
McDowell Homes Real Estate Services
Source: MLS Now,MLS#: 5213051 Originating MLS: Lake Geauga Area Association of REALTORS
Originating MLS: Lake Geauga Area Association of REALTORSFacts & features
Interior
Bedrooms & bathrooms
- Bedrooms: 3
- Bathrooms: 1
- Full bathrooms: 1
- Main level bathrooms: 1
- Main level bedrooms: 1
Bedroom
- Description: Flooring: Carpet
- Level: Second
- Dimensions: 10 x 9
Bedroom
- Description: Flooring: Carpet
- Level: Second
- Dimensions: 10 x 9
Primary bathroom
- Description: Flooring: Carpet
- Level: First
- Dimensions: 11 x 10
Dining room
- Description: Flooring: Luxury Vinyl Tile
- Level: First
- Dimensions: 10 x 9
Kitchen
- Description: Flooring: Luxury Vinyl Tile
- Features: Granite Counters
- Level: First
- Dimensions: 10 x 9
Laundry
- Description: Flooring: Luxury Vinyl Tile
- Level: First
- Dimensions: 9 x 9
Living room
- Description: Flooring: Luxury Vinyl Tile
- Level: First
- Dimensions: 12 x 10
Office
- Description: Flooring: Carpet
- Level: Lower
- Dimensions: 9 x 9
Recreation
- Description: Flooring: Carpet
- Level: Lower
- Dimensions: 12 x 9
Heating
- Forced Air, Gas
Cooling
- Central Air
Appliances
- Included: Dishwasher, Microwave, Range, Refrigerator
Features
- Basement: Full,Partially Finished
- Has fireplace: No
Interior area
- Total structure area: 1,104
- Total interior livable area: 1,104 sqft
- Finished area above ground: 915
- Finished area below ground: 189
Property
Parking
- Total spaces: 2
- Parking features: Driveway, Garage Faces Front, Garage, Garage Door Opener
- Garage spaces: 2
Features
- Levels: One and One Half
- Patio & porch: Front Porch, Patio
- Fencing: Full,Gate
Lot
- Size: 4,791 Square Feet
- Dimensions: 42 x 116
Details
- Parcel number: 14A0150000730
Construction
Type & style
- Home type: SingleFamily
- Architectural style: Bungalow
- Property subtype: Single Family Residence
Materials
- Vinyl Siding
- Roof: Asphalt,Fiberglass
Condition
- Year built: 1905
Utilities & green energy
- Sewer: Public Sewer
- Water: Public
Community & HOA
Community
- Subdivision: The Syndicate Sub
HOA
- Has HOA: No
Location
- Region: Fairport Harbor
Financial & listing details
- Price per square foot: $181/sqft
- Tax assessed value: $119,530
- Annual tax amount: $1,385
- Date on market: 5/26/2026
- Cumulative days on market: 10 days
- Listing terms: Cash,Conventional,FHA,VA Loan
Price history
| Date | Event | Price |
|---|---|---|
| 7/6/2026 | Sold | $200,000+0.1%$181/sqft |
Source:  MLS Now #5213051 Report a problem MLS Now #5213051 Report a problem | ||
| 6/10/2026 | Pending sale | $199,900$181/sqft |
Source: MLS Now #5213051 Report a problem | ||
| 6/7/2026 | Listed for sale | $199,900$181/sqft |
Source: MLS Now #5213051 Report a problem | ||
| 6/2/2026 | Pending sale | $199,900$181/sqft |
Source: MLS Now #5213051 Report a problem | ||
| 5/26/2026 | Listed for sale | $199,900+24.9%$181/sqft |
Source: MLS Now #5213051 Report a problem | ||
| 6/16/2022 | Sold | $160,000-8.3%$145/sqft |
Source: MLS Now #4373072 Report a problem | ||
| 6/7/2022 | Contingent | $174,500$158/sqft |
Source: MLS Now #4373072 Report a problem | ||
| 5/31/2022 | Price change | $174,500-5.4%$158/sqft |
Source: MLS Now #4373072 Report a problem | ||
| 5/15/2022 | Price change | $184,500-0.3%$167/sqft |
Source: MLS Now #4373072 Report a problem | ||
| 5/13/2022 | Listed for sale | $185,000+516.7%$168/sqft |
Source: MLS Now #4373072 Report a problem | ||
| 3/16/2022 | Listing removed | -- |
Source: MLS Now #4129799 Report a problem | ||
| 10/28/2021 | Sold | $30,000-39.9%$27/sqft |
Source: Public Record Report a problem | ||
| 9/10/2019 | Pending sale | $49,900$45/sqft |
Source: Howard Hanna - Mentor #4129799 Report a problem | ||
| 9/3/2019 | Price change | $49,900-16.7%$45/sqft |
Source: Howard Hanna - Mentor #4129799 Report a problem | ||
| 8/30/2019 | Listed for sale | $59,900-25.1%$54/sqft |
Source: Howard Hanna #4129799 Report a problem | ||
| 9/29/2000 | Sold | $80,000+236.1%$72/sqft |
Source:  MLS Now #1008051 Report a problem MLS Now #1008051 Report a problem | ||
| 1/22/1996 | Sold | $23,800$22/sqft |
Source: Public Record Report a problem | ||
Public tax history
| Year | Property taxes | Tax assessment |
|---|---|---|
| 2025 | $1,386 -46% | $41,840 |
| 2024 | $2,567 +26.8% | $41,840 +41.9% |
| 2023 | $2,025 -2.4% | $29,480 |
| 2022 | $2,075 +41.4% | $29,480 |
| 2021 | $1,467 -1.7% | $29,480 +22% |
| 2020 | $1,492 +5.5% | $24,170 |
| 2019 | $1,414 +36% | $24,170 +10.6% |
| 2018 | $1,040 | $21,850 |
| 2017 | $1,040 +0.4% | $21,850 |
| 2016 | $1,036 +12.1% | $21,850 |
| 2015 | $924 +0.6% | $21,850 |
| 2014 | $919 -0.1% | $21,850 |
| 2013 | $919 +0.2% | $21,850 |
| 2012 | $918 -25.6% | $21,850 -22.6% |
| 2011 | $1,233 +7.4% | $28,220 |
| 2010 | $1,148 +3.6% | $28,220 0% |
| 2009 | $1,108 -5.9% | $28,224 -9% |
| 2008 | $1,177 +1% | $31,014 |
| 2007 | $1,166 -66.5% | $31,014 |
| 2006 | $3,476 +16.3% | $31,014 +17.3% |
| 2005 | $2,990 +5.9% | $26,439 |
| 2004 | $2,823 +1.8% | $26,439 |
| 2003 | $2,774 +27.6% | $26,439 +25.2% |
| 2002 | $2,173 -0.1% | $21,120 |
| 2001 | $2,175 -0.8% | $21,120 |
| 2000 | $2,194 +4% | $21,120 +3.9% |
| 1999 | $2,110 | $20,325 |
Find assessor info on the county website
Neighborhood: 44077
Nearby homes
- $130,3001 bd1 ba915 sqft435 Independence St, Fairport Harbor, OH 44077Off Market
- $187,4003 bd1 ba1.2k sqft441 Independence St, Fairport Harbor, OH 44077Off Market
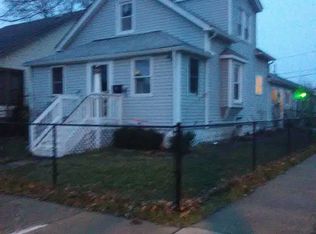
- $164,3003 bd1 ba1.4k sqft433 Independence St, Fairport Harbor, OH 44077Off Market

- $210,1003 bd2 ba1.4k sqft436 Independence St, Fairport Harbor, OH 44077Off Market
- $136,9003 bd1 ba1.2k sqft429 Independence St, Fairport Harbor, OH 44077Off Market
- $177,3002 bd2 ba1.1k sqft434 Independence St, Fairport Harbor, OH 44077Off Market
- $171,2003 bd1 ba1.2k sqft432 Independence St, Fairport Harbor, OH 44077Off Market
- $150,0004 bd2 ba1.5k sqft503 Independence St, Fairport Harbor, OH 44077Sold
Nearby schools
GreatSchools rating
- 3/10McKinley Elementary SchoolGrades: PK-5Distance: 0.1 mi
- 5/10Fairport Harding High SchoolGrades: 6-12Distance: 0.2 mi
Schools provided by the listing agent
- District: Fairport Harbor EVSD - 4301
Source: MLS Now. This data may not be complete. We recommend contacting the local school district to confirm school assignments for this home.
Get a cash offer in 3 minutes
Find out how much your home could sell for in as little as 3 minutes with a no-obligation cash offer.
Estimated market value
$200,000
Get a cash offer in 3 minutes
Find out how much your home could sell for in as little as 3 minutes with a no-obligation cash offer.
Estimated market value
$200,000
- Ohio
- Lake County
- Fairport Harbor
- 44077
- 439 Independence St
Nearby cities
Nearby zip codes
Other Fairport Harbor Topics
