Skip main navigation
Sold for $12,533
  • $12,533

    439 Indigo Springs St, Henderson, NV 89014

    3beds
    2,005sqft
    Single Family Residential
    Built in 1998
    6,969 Square Feet Lot
    $950,200 Zestimate®
    $6/sqft
    $2,787 Estimated rent

    Home value

    $950,200

    $903,000 - $998,000

    $2,787/mo

    Zestimate® history
    Loading
    Loading...

    Owner options

    List your home for rent

    $2,787/mo

    Rent Zestimate®

    Find your next renter with Zillow Rental Manager. Plus, with online applications, you can quickly screen prospective tenants – for free.

    Learn more

    $2,787/mo

    Rent Zestimate®

    Refinance and save

    $345/mo

    Est. payment

    Refinancing to a lower rate could help reduce your monthly payments and save thousands over the life of the loan.

    See today's rates

    $345/mo

    Est. payment

    Explore your selling options

    Work with a Zillow partner agent

    Leverage their expertise and Zillow's premium Showcase listings to get your home seen by more buyers.

    Get started

    List with your own agent

    Get your home in front of millions of buyers by listing it on Zillow.

    Learn how to do it

    Sell it yourself

    Take full control of how buyers see your home on Zillow by listing For Sale by Owner (FSBO).

    List your home

    What's special

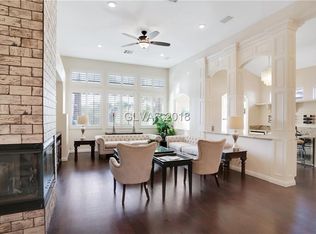
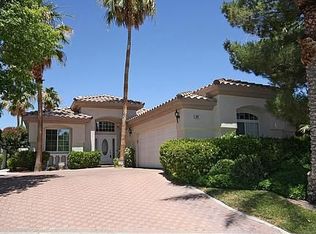
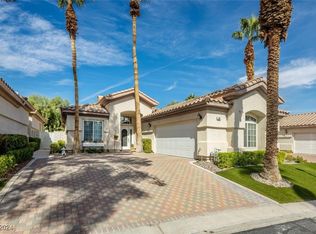
    BEST OF CLASS IN RESORT VILLAS! GOLF COURSE FRONTAGE ON 5TH HOLE OF WILD HORSE GOLF CLUB. ONE OF LARGEST LOTS IN THE COMMUNITY! PAVERS DRIVEWAY, UPGRADED TRAVERTINE FLOORING; GRANITE COUNTER-TOPS IN KITCHEN WITH DOUBLE OVEN; PANTRY CABINET; STAINLESS DISHWASHER; WATER FILTER; DESIGNER HARDWARE ON CABINETS; DINING NOOK; LARGE LIVING ROOM W/ HIGH CEILINGS FOR AN OPEN FEELING; MASTER SUITE IS SEPARATE FROM OTHER BEDROOMS; DUAL VANITY; SEPARATE TUB & SHOWER; WALK IN CLOSET; UPGRADED CRYSTAL FANS & LIGHT FIXTURES; BONUS SUN ROOM OFF KITCHEN; PROFESSIONAL LANDSCAPED BACK-YARD FEATURING TOTALLY PAVERED W/ ACCENT SHRUBS AND OASIS DATE PALMS; GOLF COURSE PRIVACY; LARGE WEATHER RESISTANT STORAGE SHED; RETRACTABLE PATIO AWNING WITH WIND SENSOR; PAINTED EPOXY GARAGE FLOOR AND GARAGE STORAGE CABINETS; COMMUNITY CENTER WITH UNIQUE POOL, IN GROUND SPA, SAUNA; OUTDOOR BBQ & PICNIC AREA; CLUBHOUSE, WORK OUT GYM AND GUARD GATED. CENTRALLY LOCATED IN GREEN VALLEY CLOSE TO ALL AMENITIES. A MUST SEE!

    Facts & features

    Interior

    Bedrooms & bathrooms
    • Bedrooms: 3
    • Bathrooms: 2
    • Full bathrooms: 2
    Heating
    • Forced air, Gas
    Cooling
    • Central
    Appliances
    • Included: Dryer, Microwave, Washer
    • Laundry: Separate Laundry Room, 1st Floor, Separate Laundry Area, Sink & Cabinets
    Features
    • Ceiling Fan(s)
    • Flooring: Tile, Carpet
    • Windows: Double Pane Windows, Blinds
    • Has fireplace: Yes
    • Fireplace features: Gas, Living Room
    Interior area
    • Total interior livable area: 2,005 sqft

    Property

    Parking
    • Total spaces: 2
    • Parking features: Garage - Attached
    Features
    • Patio & porch: Patio, Covered Patio
    • Exterior features: Stucco
    • Fencing: Back Yard, Wrought Iron, Slump Stone
    • Frontage type: Golf Course
    Lot
    • Size: 6,969 sqft
    • Features: Landscaped, Drip Irrigation/Bubblers, Desert Landscaping, Under 1/4 Acre, Front Lawn
    • Residential vegetation: Brush
    Details
    • Parcel number: 17805410017
    • Zoning description: Single Family

    Construction

    Type & style
    • Home type: SingleFamily
    • Property subtype: Single Family Residential
    Materials
    • Frame
    • Roof: Tile
    Condition
    • Year built: 1998

    Utilities & green energy

    • Sewer: Public Sewer
    • Water: Public
    • Utilities for property: Underground Utilities, Cable TV Wired

    Community & neighborhood

    Security
    • Security features: Gated with Guard, Security System Leased
    Community
    • Community features: Fitness Center
    Location
    • Region: Henderson

    HOA & financial

    HOA
    • Has HOA: Yes
    • HOA fee: $287 monthly
    • Amenities included: Tennis Court(s), Fitness Center, CC&RS
    • Services included: Trash, Water, Sewer, Security, Management, Recreation Facilities

    Other

    Other facts
    • ViewYN: true
    • Sewer: Public Sewer
    • WaterSource: Public
    • Flooring: Carpet, Ceramic Tile, Marble/Stone
    • Roof: Tile, Pitched
    • InteriorFeatures: Ceiling Fan(s)
    • GarageYN: true
    • Appliances: Gas Cooktop, Microwave, Gas Water Heater, Built-In Electric Oven
    • ZoningDescription: Single Family
    • HeatingYN: true
    • CoolingYN: true
    • Heating: Natural Gas, Central
    • PatioAndPorchFeatures: Patio, Covered Patio
    • FireplaceFeatures: Gas, Living Room
    • FireplacesTotal: 1
    • CommunityFeatures: Pool
    • RoomsTotal: 7
    • AssociationFeeIncludes: Trash, Water, Sewer, Security, Management, Recreation Facilities
    • CurrentFinancing: Conventional, VA, Cash
    • WindowFeatures: Double Pane Windows, Blinds
    • Utilities: Underground Utilities, Cable TV Wired
    • BedroomsPossible: 3
    • DirectionFaces: East
    • SeniorCommunityYN: 0
    • ParkingFeatures: Storage, Garage Door Opener, Direct Access, Epoxy Floor
    • CoveredSpaces: 2
    • PublicSurveySection: 5
    • Cooling: Central Air, Electric
    • FrontageType: Golf Course
    • AssociationAmenities: Tennis Court(s), Fitness Center, CC&RS
    • Fencing: Back Yard, Wrought Iron, Slump Stone
    • SecurityFeatures: Gated with Guard, Security System Leased
    • LotFeatures: Landscaped, Drip Irrigation/Bubblers, Desert Landscaping, Under 1/4 Acre, Front Lawn
    • PublicSurveyTownship: 22
    • YearBuiltDetails: Resale
    • Vegetation: Brush
    • ExteriorFeatures: Back Yard Access
    • View: Golf Course View
    • Inclusions: Dryer included, Washer Included
    • PublicSurveyRange: 62
    • AssociationPhone: 702-933-7764
    • LaundryFeatures: Separate Laundry Room, 1st Floor, Separate Laundry Area, Sink & Cabinets
    • ConstructionMaterials: Frame & Stucco
    • RoomMasterBedroomLevel: Downstairs
    • AssociationName: Resort Villas
    • PropertySubType: Single Family Residential
    • MlsStatus: Active
    • TaxAnnualAmount: 2565

    Price history

    DateEventPrice
    6/20/2026Listing removed$980,000$489/sqft
    Source: LVR #2710255 Report a problem
    8/15/2025Listed for sale$980,000+7719.4%$489/sqft
    Source: LVR #2710255 Report a problem
    6/18/2025Sold$12,533-98.7%$6/sqft
    Source: Public Record Report a problem
    6/8/2024Listing removed--
    Source: LVR #2539576 Report a problem
    2/14/2024Listing removed$980,000$489/sqft
    Source: LVR #2539576 Report a problem
    11/6/2023Listed for sale$980,000+73.5%$489/sqft
    Source: LVR #2539576 Report a problem
    3/31/2022Sold$565,000+22.8%$282/sqft
    Source: Public Record Report a problem
    11/10/2020Sold$460,000-7.9%$229/sqft
    Source: LVR #2216813 Report a problem
    9/21/2020Price change$499,500-6.6%$249/sqft
    Source: The Baird Group, LLC #2216813 Report a problem
    9/1/2020Price change$534,900-1.9%$267/sqft
    Source: The Baird Group, LLC #2216813 Report a problem
    7/31/2020Listed for sale$545,000+39.7%$272/sqft
    Source: The Baird Group, LLC #2216813 Report a problem
    12/31/2003Sold$390,000+18.2%$195/sqft
    Source: Public Record Report a problem
    6/8/2001Sold$330,000+37.5%$165/sqft
    Source: Public Record Report a problem
    5/26/1998Sold$240,000$120/sqft
    Source: Public Record Report a problem

    Public tax history

    YearProperty taxesTax assessment
    2026$3,705 +8%$157,609 +0.2%
    2025$3,431 +8%$157,330 +17.1%
    2024$3,177 +8%$134,364 +8.4%
    2023$2,942 +8%$123,943 +27.2%
    2022$2,724 +3%$97,473 -18.2%
    2021$2,644 +3%$119,113 +5.9%
    2020$2,567 +3%$112,426 +8.7%
    2019$2,492 +6.9%$103,457
    2018$2,331 $103,457 +0.6%
    2017$2,331 $102,868 +2.8%
    2016$2,331 +0.2%$100,073 +14.8%
    2015$2,327 +3%$87,205 +15.3%
    2014$2,258 $75,644
    2013-- $75,644 -3.8%
    2012-- $78,639 -4.7%
    2011-- $82,517 -9.5%
    2010-- $91,142 -34.5%
    2009-- $139,069
    2008-- $139,069 -17.5%
    2007-- $168,648 +13.9%
    2006-- $148,020 +18.2%
    2005-- $125,185 +24.3%
    2004-- $100,751 -2.4%
    2003-- $103,229 +11.3%
    2002-- $92,760 +13.6%
    2001-- $81,670

    Find assessor info on the county website

    Neighborhood: Green Valley North

    Nearby schools

    GreatSchools rating
    Schools provided by the listing agent
    • Elementary: Mc Doniel Estes
    • Middle: Greenspun
    • High: Green Valley

    Source: The MLS. This data may not be complete. We recommend contacting the local school district to confirm school assignments for this home.

    Get a cash offer in 3 minutes
    Find out how much your home could sell for in as little as 3 minutes with a no-obligation cash offer.
    Estimated market value
    $950,200
    Get a cash offer in 3 minutes
    Find out how much your home could sell for in as little as 3 minutes with a no-obligation cash offer.
    Estimated market value
    $950,200