Skip main navigation
Closed
  • $472,500

    439 Kelly Ln, Crystal Lake, IL 60012

    4beds
    2,898sqft
    Single Family Residence
    Built in 1996
    10,018.8 Square Feet Lot
    $508,300 Zestimate®
    $163/sqft
    $3,619 Estimated rent

    Home value

    $508,300

    $463,000 - $554,000

    $3,619/mo

    Zestimate® history
    Loading
    Loading...

    Owner options

    List your home for rent

    $3,619/mo

    Rent Zestimate®

    Find your next renter with Zillow Rental Manager. Plus, with online applications, you can quickly screen prospective tenants – for free.

    Learn more

    $3,619/mo

    Rent Zestimate®

    Refinance and save

    $3,626/mo

    Est. payment

    Refinancing to a lower rate could help reduce your monthly payments and save thousands over the life of the loan.

    See today's rates

    $3,626/mo

    Est. payment

    Explore your selling options

    Work with a Zillow partner agent

    Leverage their expertise and Zillow's premium Showcase listings to get your home seen by more buyers.

    Get started

    List with your own agent

    Get your home in front of millions of buyers by listing it on Zillow.

    Learn how to do it

    Sell it yourself

    Take full control of how buyers see your home on Zillow by listing For Sale by Owner (FSBO).

    List your home

    What's special

    Wood-burning fireplaceFlagstone pathwayIsland with seatingCozy family roomSurrounded by mature treesSunlit breakfast roomPrivate backyard
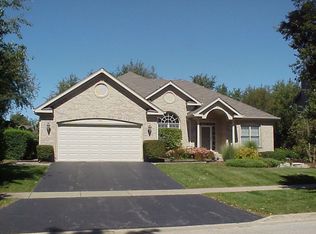
    Welcome to this meticulously maintained home, nestled in the desirable Kelly Woods subdivision. Situated on a premium lot that is 9754 sq ft or .23 acres and backs up to a protected, scenic forested area, this property combines privacy with convenience. The private backyard is approximately 3730 sq ft and was recently cleared and mulched. Step inside to a grand 2-story foyer with gleaming hardwood floors and abundant natural light. The elegant living room, complete with crown molding, is the perfect place to relax. Opposite the foyer, a formal dining room, showcasing custom molding and trim. The spacious, open-concept kitchen boasts an island with seating, a separate dining area, and flows seamlessly into a sunlit breakfast room. Enjoy the serene backyard views from the breakfast room, which also provides access to the deck-perfect for grilling and outdoor dining. The kitchen opens to a cozy family room with a wood-burning fireplace, creating a warm space for gatherings. The first floor also includes a convenient laundry room, a full bathroom, and a bedroom that's currently being used as an office. Upstairs, you'll find three good sized bedrooms and a full hall bathroom. The mater bedroom overlooks the private backyard and includes ample closet space, double sinks, a new glass-enclosed shower, and a separate soaking tub for a spa-like retreat. The RARE full, finished walkout lower level (one of only two in Kelly Woods!) adds over 1,500 sq ft of additional living space. This impressive area includes a custom 12-foot oak wet bar with a brass foot rail, complete with a dishwasher, bar fridge, and sink. There's a large recreation room for movies, games, or just hanging out, as well as a spacious half-bath with room to add a shower if desired. A generous storage area and a utility room with a workbench complete the basement. Notable upgrades include an inground sprinkler system, security system, 200-amp electrical service, HVAC replaced 7 years ago, water heater replaced 5 years ago and a 35-year roof installed in 2005. The professionally landscaped yard includes a flagstone pathway that leads to the backyard, surrounded by mature trees. Don't miss the opportunity to make this property your own! (Please note that the refrigerator in the lower-level utility room and pool table are not included.)

    Zillow last checked:

    Listing updated:

    Listing courtesy of:

    Richard Toepper, GRI 815-261-4848,

    Keller Williams Success Realty

    Bought with:

    Michelle Frits

    All Exclusive Realty

    Source: MRED as distributed by MLS GRID,MLS#: 12199181MLS Logo

    Facts & features

    Interior

    Bedrooms & bathrooms
    • Bedrooms: 4
    • Bathrooms: 4
    • Full bathrooms: 3
    • 1/2 bathrooms: 1
    Primary bedroom
    • Features: Flooring (Carpet), Bathroom (Full)
    • Level: Second
    • Area: 300 Square Feet
    • Dimensions: 20X15
    Bedroom 2
    • Features: Flooring (Carpet)
    • Level: Second
    • Area: 144 Square Feet
    • Dimensions: 12X12
    Bedroom 3
    • Features: Flooring (Carpet)
    • Level: Second
    • Area: 144 Square Feet
    • Dimensions: 12X12
    Bedroom 4
    • Features: Flooring (Carpet)
    • Level: Main
    • Area: 132 Square Feet
    • Dimensions: 12X11
    Breakfast room
    • Features: Flooring (Hardwood)
    • Level: Main
    • Area: 182 Square Feet
    • Dimensions: 14X13
    Dining room
    • Features: Flooring (Carpet)
    • Level: Main
    • Area: 168 Square Feet
    • Dimensions: 14X12
    Family room
    • Features: Flooring (Carpet)
    • Level: Main
    • Area: 357 Square Feet
    • Dimensions: 21X17
    Kitchen
    • Features: Kitchen (Eating Area-Breakfast Bar, Eating Area-Table Space, Island, Pantry-Walk-in), Flooring (Hardwood)
    • Level: Main
    • Area: 247 Square Feet
    • Dimensions: 19X13
    Laundry
    • Level: Main
    • Area: 48 Square Feet
    • Dimensions: 8X6
    Living room
    • Features: Flooring (Carpet)
    • Level: Main
    • Area: 192 Square Feet
    • Dimensions: 16X12
    Recreation room
    • Features: Flooring (Carpet)
    • Level: Basement
    • Area: 1054 Square Feet
    • Dimensions: 34X31
    Heating
    • Natural Gas, Forced Air
    Cooling
    • Central Air
    Appliances
    • Included: Range, Microwave, Dishwasher, Refrigerator, Washer, Dryer, Disposal, Humidifier
    • Laundry: Main Level, Laundry Chute
    Features
    • Wet Bar, 1st Floor Bedroom, 1st Floor Full Bath, Separate Dining Room, Pantry, Workshop
    • Flooring: Hardwood, Wood
    • Windows: Screens
    • Basement: Finished,Exterior Entry,Full,Walk-Out Access
    • Number of fireplaces: 1
    • Fireplace features: Wood Burning, Attached Fireplace Doors/Screen, Gas Starter, Family Room
    Interior area
    • Total structure area: 0
    • Total interior livable area: 2,898 sqft

    Property

    Parking
    • Total spaces: 2
    • Parking features: Asphalt, Garage Door Opener, On Site, Garage Owned, Attached, Garage
    • Attached garage spaces: 2
    • Has uncovered spaces: Yes
    Accessibility
    • Accessibility features: No Disability Access
    Features
    • Stories: 2
    • Patio & porch: Deck, Patio
    Lot
    • Size: 10,018 sqft
    • Dimensions: 67.72X125X103.32X103
    • Features: Landscaped, Backs to Trees/Woods
    Details
    • Additional structures: Workshop
    • Parcel number: 1434129010
    • Special conditions: None
    • Other equipment: TV-Cable, Ceiling Fan(s), Sump Pump, Sprinkler-Lawn

    Construction

    Type & style
    • Home type: SingleFamily
    • Property subtype: Single Family Residence
    Materials
    • Cedar
    • Foundation: Concrete Perimeter
    • Roof: Asphalt
    Condition
    • New construction: No
    • Year built: 1996
    Details
    • Builder model: HICKORY

    Utilities & green energy

    • Electric: 200+ Amp Service
    • Sewer: Public Sewer
    • Water: Public

    Community & neighborhood

    Security
    • Security features: Security System, Carbon Monoxide Detector(s)
    Community
    • Community features: Curbs, Sidewalks, Street Lights, Street Paved
    Location
    • Region: Crystal Lake
    • Subdivision: Kelly Woods

    HOA & financial

    HOA
    • Has HOA: Yes
    • HOA fee: $200 annually
    • Services included: Other

    Other

    Other facts
    • Listing terms: Conventional
    • Ownership: Fee Simple

    Price history

    DateEventPrice
    2/14/2025Sold$472,500$163/sqft
    Source: MRED as distributed by MLS GRID #12199181 Report a problem
    1/16/2025Contingent$472,500$163/sqft
    Source: MRED as distributed by MLS GRID #12199181 Report a problem
    11/4/2024Listed for sale$472,500-2%$163/sqft
    Source: MRED as distributed by MLS GRID #12199181 Report a problem
    10/23/2024Listing removed$482,000$166/sqft
    Source: BHHS broker feed #12139064 Report a problem
    8/29/2024Listed for sale$482,000$166/sqft
    Source: MRED as distributed by MLS GRID #12139064 Report a problem
    8/13/2024Listing removed$482,000$166/sqft
    Source: BHHS broker feed #12065781 Report a problem
    7/9/2024Price change$482,000-1.6%$166/sqft
    Source: MRED as distributed by MLS GRID #12065781 Report a problem
    6/25/2024Price change$489,900-0.6%$169/sqft
    Source: MRED as distributed by MLS GRID #12065781 Report a problem
    6/13/2024Price change$492,900-1.8%$170/sqft
    Source: MRED as distributed by MLS GRID #12065781 Report a problem
    5/25/2024Listed for sale$501,900+39.4%$173/sqft
    Source: MRED as distributed by MLS GRID #12065781 Report a problem
    7/30/2015Listing removed$360,000$124/sqft
    Source: Coldwell Banker Residential Brokerage - Barrington #08649821 Report a problem
    6/20/2014Listed for sale$360,000+25.9%$124/sqft
    Source: Coldwell Banker Residential Brokerage #08649821 Report a problem
    3/24/1997Sold$286,000$99/sqft
    Source: Public Record Report a problem

    Public tax history

    YearProperty taxesTax assessment
    2024$10,606 +2.6%$136,416 +11.5%
    2023$10,334 -3.7%$122,336 +3.6%
    2022$10,728 +6.1%$118,134 +6.7%
    2021$10,109 +2%$110,758 +3.1%
    2020$9,908 $107,438 +5.2%
    2019-- $102,147 -5.2%
    2018$10,378 +1.9%$107,706 +4.4%
    2017$10,186 +103.6%$103,186 +4.8%
    2016$5,002 $98,451 -0.7%
    2013$5,002 $99,173 -11.5%
    2011-- $112,011 -7.2%
    2010-- $120,675 -6.1%
    2009-- $128,501
    2008-- $128,501 +7.7%
    2006-- $119,290 +4.7%
    2005$8,845 +4.7%$113,924 +6.3%
    2004$8,449 +6.6%$107,152 +6.1%
    2003$7,925 +7.7%$100,944 +6.4%
    2002$7,360 +6%$94,828 +3.9%
    2001$6,943 +11.4%$91,242 +4.4%
    2000$6,235 $87,380

    Find assessor info on the county website

    Neighborhood: 60012

    Nearby schools

    GreatSchools rating
    Schools provided by the listing agent
    • Elementary: Prairie Grove Elementary School
    • Middle: Prairie Grove Junior High School
    • High: Prairie Ridge High School
    • District: 46

    Source: MRED as distributed by MLS GRID. This data may not be complete. We recommend contacting the local school district to confirm school assignments for this home.

    Get a cash offer in 3 minutes
    Find out how much your home could sell for in as little as 3 minutes with a no-obligation cash offer.
    Estimated market value
    $508,300
    Get a cash offer in 3 minutes
    Find out how much your home could sell for in as little as 3 minutes with a no-obligation cash offer.
    Estimated market value
    $508,300