Quality Built New Construction in Wittenburg Springs. This New Home Offers 4 Bedrooms, 2.5 Bathrooms, a Large Upper-Level Family Room/Flex Space, WICs, & More. Come in from the 2 Car Garage through the Mud Room with Drop Zone or throw your dirty coat directly into the convenient Laundry Room. Board and Batton adorn the walls as you enter the main areas of the home. The Kitchen Offers Cyberspace (Deep Blue) Cabinetry with Quartz Countertops, a Tile Backsplash, a Pot-Filler, Stainless Appliances, and a Pantry. Covered Front and Back Porches allow for enjoying the outdoors while staying out of the sun. Enjoy peace of mind knowing this home was built by a local custom builder not a big "cookie cutter" corporation.
Closed
$470,000
439 Kipling Dr, Taylorsville, NC 28681
4beds
2,404sqft
Single Family Residence
Built in 2025
0.29 Acres Lot
$469,700 Zestimate®
$196/sqft
$2,493 Estimated rent
Home value
$469,700
Estimated sales range
Not available
$2,493/mo
Zestimate® history
Owner options
List your home for rent
$2,493/mo
Rent Zestimate®
Find your next renter with Zillow Rental Manager. Plus, with online applications, you can quickly screen prospective tenants – for free.
$2,493/mo
Rent Zestimate®
Refinance and save
$2,804/mo
Est. payment
Refinancing to a lower rate could help reduce your monthly payments and save thousands over the life of the loan.
$2,804/mo
Est. payment
Explore your selling options
Work with a Zillow partner agent
Leverage their expertise and Zillow's premium Showcase listings to get your home seen by more buyers.
Get startedList with your own agent
Get your home in front of millions of buyers by listing it on Zillow.
Learn how to do itSell it yourself
Take full control of how buyers see your home on Zillow by listing For Sale by Owner (FSBO).
List your homeWhat's special
Laundry roomStainless appliancesTile backsplashQuartz countertops
Zillow last checked:
Listing updated:
Listed by:
Josh Lail jlail@remax.net,
RE/MAX A-Team
Bought with:
Chelsey Taylor
Western Piedmont Real Estate, LLC
Source: Canopy MLS as distributed by MLS GRID,MLS#: 4286776
Facts & features
Interior
Bedrooms & bathrooms
- Bedrooms: 4
- Bathrooms: 3
- Full bathrooms: 2
- 1/2 bathrooms: 1
- Main level bedrooms: 1
Primary bedroom
- Features: Ceiling Fan(s), En Suite Bathroom, Walk-In Closet(s)
- Level: Main
Bedroom s
- Level: Upper
Bedroom s
- Level: Upper
Bedroom s
- Level: Upper
Bathroom full
- Level: Main
Bathroom full
- Level: Upper
Bathroom half
- Level: Main
Dining area
- Level: Main
Family room
- Features: Ceiling Fan(s)
- Level: Upper
Kitchen
- Features: Ceiling Fan(s), Kitchen Island, Open Floorplan, Walk-In Pantry
- Level: Main
Laundry
- Features: Storage
- Level: Main
Living room
- Features: Ceiling Fan(s)
- Level: Main
Other
- Features: Storage
- Level: Main
Office
- Level: Main
Heating
- Central, Heat Pump
Cooling
- Central Air, Heat Pump
Appliances
- Included: Dishwasher, Disposal, Electric Range, Microwave
- Laundry: Electric Dryer Hookup, Laundry Room, Main Level, Washer Hookup
Features
- Breakfast Bar, Drop Zone, Kitchen Island, Open Floorplan, Walk-In Closet(s), Walk-In Pantry
- Flooring: Carpet, Vinyl
- Windows: Insulated Windows
- Has basement: No
- Attic: Walk-In
Interior area
- Total structure area: 2,404
- Total interior livable area: 2,404 sqft
- Finished area above ground: 2,404
- Finished area below ground: 0
Property
Parking
- Total spaces: 2
- Parking features: Attached Garage, Garage on Main Level
- Attached garage spaces: 2
Features
- Levels: One and One Half
- Stories: 1.5
- Patio & porch: Covered, Front Porch, Rear Porch
- Waterfront features: None
Lot
- Size: 0.29 Acres
- Dimensions: 125 x 100
- Features: Corner Lot, Sloped
Details
- Parcel number: 3716922220
- Zoning: R-1
- Special conditions: Standard
Construction
Type & style
- Home type: SingleFamily
- Property subtype: Single Family Residence
Materials
- Hardboard Siding
- Foundation: Slab
Condition
- New construction: Yes
- Year built: 2025
Details
- Builder name: Josh Lail & Company, LLC
Utilities & green energy
- Sewer: Public Sewer
- Water: City
- Utilities for property: Cable Available, Electricity Connected, Underground Utilities
Community & HOA
Community
- Security: Carbon Monoxide Detector(s), Smoke Detector(s)
- Subdivision: Wittenburg Springs
Location
- Region: Taylorsville
Financial & listing details
- Price per square foot: $196/sqft
- Tax assessed value: $145,988
- Annual tax amount: $1,037
- Date on market: 9/6/2025
- Cumulative days on market: 129 days
- Listing terms: Cash,Conventional,FHA,USDA Loan,VA Loan
- Electric utility on property: Yes
- Road surface type: Concrete, Paved
Price history
| Date | Event | Price |
|---|---|---|
| 2/25/2026 | Sold | $470,000+0.2%$196/sqft |
Source:  Canopy MLS as distributed by MLS GRID #4286776 Report a problem Canopy MLS as distributed by MLS GRID #4286776 Report a problem | ||
| 1/7/2026 | Price change | $469,000-1.4%$195/sqft |
Source: Canopy MLS as distributed by MLS GRID #4286776 Report a problem | ||
| 11/10/2025 | Price change | $475,900-0.6%$198/sqft |
Source: Canopy MLS as distributed by MLS GRID #4286776 Report a problem | ||
| 10/13/2025 | Price change | $479,000-4%$199/sqft |
Source: Canopy MLS as distributed by MLS GRID #4286776 Report a problem | ||
| 9/30/2025 | Price change | $499,000-2%$208/sqft |
Source: Canopy MLS as distributed by MLS GRID #4286776 Report a problem | ||
| 9/24/2025 | Price change | $509,000-1.9%$212/sqft |
Source: Canopy MLS as distributed by MLS GRID #4286776 Report a problem | ||
| 9/6/2025 | Listed for sale | $519,000+1197.5%$216/sqft |
Source: Canopy MLS as distributed by MLS GRID #4286776 Report a problem | ||
| 6/20/2024 | Sold | $40,000-92.7%$17/sqft |
Source: Public Record Report a problem | ||
| 11/2/2023 | Listed for sale | $549,900$229/sqft |
Source: Canopy MLS as distributed by MLS GRID #4084235 Report a problem | ||
Public tax history
| Year | Property taxes | Tax assessment |
|---|---|---|
| 2025 | $1,037 +481.7% | $145,988 +467.8% |
| 2024 | $178 -2.8% | $25,712 |
| 2023 | $183 +39.7% | $25,712 +63.3% |
| 2022 | $131 | $15,750 |
| 2021 | $131 | $15,750 |
| 2020 | $131 | $15,750 |
| 2019 | $131 +1.5% | $15,750 |
| 2018 | $129 | $15,750 |
| 2017 | $129 | $15,750 |
| 2016 | $129 | $15,750 |
| 2015 | $129 -2.4% | $15,750 -17.6% |
| 2014 | $133 +9.5% | $19,125 |
| 2012 | $121 | $19,125 |
| 2011 | $121 | $19,125 |
Find assessor info on the county website
Neighborhood: 28681
Nearby homes
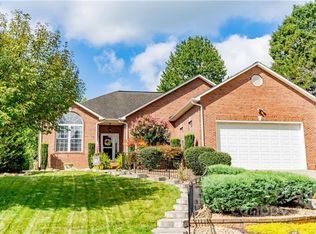
- $401,7003 bd2 ba1.9k sqft419 Kipling Dr, Taylorsville, NC 28681Off Market
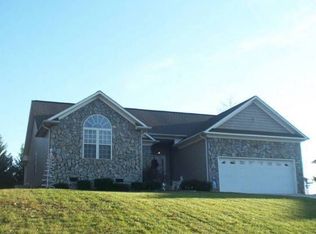
- $357,800-- bd-- ba1.5k sqft268 Browning Dr, Taylorsville, NC 28681Off Market
- $467,700-- bd-- ba2.2k sqft108 Frost Ln, Taylorsville, NC 28681Off Market
- $404,0003 bd2 ba1.9k sqft244 Browning Dr, Taylorsville, NC 28681Off Market
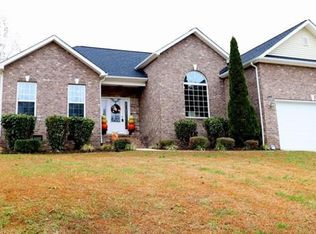
- $377,700-- bd-- ba1.7k sqft409 Kipling Dr, Taylorsville, NC 28681Off Market
- $408,1003 bd2 ba1.8k sqft313 Browning Dr, Taylorsville, NC 28681Off Market
- $412,700-- bd-- ba1.6k sqft420 Kipling Dr, Taylorsville, NC 28681Off Market
- $482,200-- bd-- ba2.3k sqft98 Frost Ln, Taylorsville, NC 28681Off Market
Nearby schools
GreatSchools rating
- 8/10Bethlehem ElementaryGrades: PK-5Distance: 1.3 mi
- 9/10West Alexander MiddleGrades: 6-8Distance: 3.6 mi
- 4/10Alexander Central HighGrades: PK,9-12Distance: 8.9 mi
Schools provided by the listing agent
- Elementary: Bethlehem
- Middle: West Alexander
- High: Alexander Central
Source: Canopy MLS as distributed by MLS GRID. This data may not be complete. We recommend contacting the local school district to confirm school assignments for this home.
Get a cash offer in 3 minutes
Find out how much your home could sell for in as little as 3 minutes with a no-obligation cash offer.
Estimated market value
$469,700
Get a cash offer in 3 minutes
Find out how much your home could sell for in as little as 3 minutes with a no-obligation cash offer.
Estimated market value
$469,700
- North Carolina
- Alexander County
- Taylorsville
- 28681
- 439 Kipling Dr
Nearby cities
Nearby zip codes
Other Taylorsville Topics
