Downtown Loft Living! A rare full-floor loft in the heart of Manhattan's NoHo Historic District — more than 3,300 sq. ft. inside a landmarked cast-iron building. Currently configured as two separate apartments within a single residence, the floor can be kept as-is or combined into one sprawling, fully customized home, with the scale, character, and flexibility rarely found downtown.
Apartment Features
Whole Floor:
• Full-floor residence, 3,300+ sq. ft.
• 3 bedrooms, 3 full baths, plus den & home office
• Currently configured as two separate apartments — keep or combine
• 11-ft barrel-vaulted ceilings
• Exposed brick walls
• Exposed steel columns & beams
• Hardwood flooring throughout
• 14 oversized windows across four exposures
• Private service elevator opens directly into the residence
• Potential to add central air
• Low maintenance for the square footage — $3,924/mo.
Western Apartment:
• Primary suite: bedroom with sitting area & two large closets
• Five-fixture en-suite bath in polished cement & slate
• Second full bath off the den
• Chef's kitchen: white lacquer cabinetry, Bosch cooktop & dishwasher, Fhiaba refrigerator & Wolf steam oven
• Dining area flowing into a generous living room
• Den framed by built-in shelving
• Home office / flexible interior room
• In-unit washer/dryer
Eastern Apartment:
• Grand family room — nearly 1,000 sq. ft. of open loft volume
• Separate second kitchen
• Breakfast nook
• Bedroom with large walk-in closet
• Full bath
• In-unit washer/dryer
The Potential (see Alternate Floor Plan):
The two apartments can be combined into a single, integrated home. As envisioned in the alternate plan:
• Sprawling central loft & kitchen, approx. 46 ft long
• Primary suite with dedicated dressing room & spa bath
• Three additional bedrooms, each with closet or dressing space
• Separate den
• Dedicated laundry room
Building:
• Built 1889–1890 by architects D. & J. Jardine
• Landmarked cast-iron building in the NoHo Historic District
• Passenger & service elevators
• Video intercom
• Live/work permitted
• Financially sound, well-maintained building
Location & Transportation:
• Set at the nexus of NoHo, Greenwich Village, the East Village, SoHo & Union Square
• The Public Theater is a neighbor
• Near Lafayette Grand Café & Bakery, Astor Wines & Spirits & Temple Bar
• The Wegmans at Astor Place close at hand
• Multiple express & local subway lines
• Easy access across Manhattan and Brooklyn
Active
Price cut: $505K (8/27)
$5,495,000
439 Lafayette St APT 3, New York, NY 10003
3beds
3,300sqft
Coop
Built in 1900
-- sqft lot
$-- Zestimate®
$1,665/sqft
$3,924/mo HOA
What's special
Exposed brick wallsBreakfast nookHardwood flooring throughoutSeparate second kitchen
- 88 days
- 701
- 38
Zillow last checked:
Listing updated:
Listed by:
Poljan Properties Inc. 917-586-0263,
Dan Patsis,
Peter Poljan
Source: StreetEasy,MLS#: S1824081
Facts & features
Interior
Bedrooms & bathrooms
- Bedrooms: 3
- Bathrooms: 3
- Full bathrooms: 3
Appliances
- Included: Dishwasher, Washer/Dryer
Features
- Flooring: Hardwood
- Has fireplace: No
Interior area
- Total structure area: 3,300
- Total interior livable area: 3,300 sqft
Video & virtual tour
Property
Details
- Parcel number: 0054400203
- Special conditions: Resale
Construction
Type & style
- Home type: Cooperative
- Property subtype: Coop
Condition
- Year built: 1900
Community & HOA
Community
- Subdivision: Noho
HOA
- Has HOA: Yes
- Amenities included: Elevator(s)
- Services included: Maintenance
- HOA fee: $3,924 monthly
Location
- Region: New York
Financial & listing details
- Price per square foot: $1,665/sqft
- Tax assessed value: $17,486,000
- Annual tax amount: $145,886
- Date on market: 6/11/2026
Estimated market value
Not available
Estimated sales range
Not available
Not available
Price history
| Date | Event | Price |
|---|---|---|
| 8/27/2026 | Price change | $5,495,000-8.4%$1,665/sqft |
Source:  OneKey® MLS as distributed by MLS GRID #989913 Report a problem OneKey® MLS as distributed by MLS GRID #989913 Report a problem | ||
| 6/11/2026 | Listed for sale | $6,000,000$1,818/sqft |
Source: StreetEasy #S1824081 Report a problem | ||
Public tax history
| Year | Property taxes | Tax assessment |
|---|---|---|
| 2019 | -- | -- |
| 2018 | $145,886 | $1,156,720 |
| 2017 | -- | $1,156,720 |
Find assessor info on the county website
Monthly payment
Climate risks
Neighborhood: Greenwich Village
- $15,229,000-- bd-- ba23k sqft439-441 Lafayette St, New York, NY 10003Off Market
- $4,255,200-- bd1 ba3.3k sqft439 Lafayette St APT 6, New York, NY 10003Off Market
- $5,129,000-- bd2 ba3.8k sqft439 Lafayette St APT 4, New York, NY 10003Off Market
- $8,992,1004 bd3 ba-- sqft439 Lafayette St APT 6A, New York, NY 10003Off Market
Similar homes
- $5,950,0003 bd3 ba2.5k sqft716 Broadway #Penthouse 6, New York, NY 10003Active
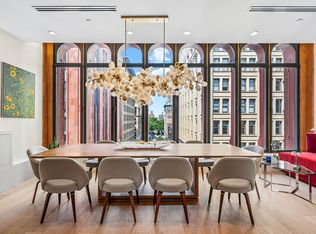 MLS ID #S1842907, Julie Pham, Listing by: Compass. StreetEasy
 - $5,295,0003 bd4 ba2.8k sqft57 Irving Pl Fl 4, New York, NY 10003Active
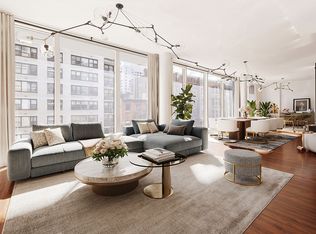 MLS ID #S1826828, Ryan Stenta, Listing by: Douglas Elliman. StreetEasy
 - $5,495,0003 bd4 ba2.6k sqftThe Clement Clarke, New York, NY 10011Active
 MLS ID #S1824221, William A Vitiello, Listing by: Compass. StreetEasy
 - $5,495,0003 bd2 ba2.6k sqft73 Worth St Unit Phf, New York, NY 10013Active
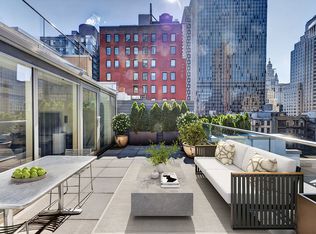 MLS ID #S1829494, Jordan Shea, Listing by: Douglas Elliman. StreetEasy
