Skip main navigation
Closed
  • Listing Provided by: Keller Williams Chesterfield
    Bought with: Coldwell Banker Realty - Gundaker
    Price Unknown

    439 Landscape Ct, Saint Louis, MO 63119

    5beds
    3,777sqft
    Single Family Residence
    Built in ----
    7,840.8 Square Feet Lot
    $1,271,800 Zestimate®
    $--/sqft
    $3,925 Estimated rent

    Home value

    $1,271,800

    Estimated sales range

    Not available

    $3,925/mo

    Zestimate® history
    Loading
    Loading...

    Owner options

    List your home for rent

    $3,925/mo

    Rent Zestimate®

    Find your next renter with Zillow Rental Manager. Plus, with online applications, you can quickly screen prospective tenants – for free.

    Learn more

    $3,925/mo

    Rent Zestimate®

    Refinance and save

    Refinancing to a lower rate could help reduce your monthly payments and save thousands over the life of the loan.

    See today's rates

    Explore your selling options

    Work with a Zillow partner agent

    Leverage their expertise and Zillow's premium Showcase listings to get your home seen by more buyers.

    Get started

    List with your own agent

    Get your home in front of millions of buyers by listing it on Zillow.

    Learn how to do it

    Sell it yourself

    Take full control of how buyers see your home on Zillow by listing For Sale by Owner (FSBO).

    List your home

    What's special

    Carpet free livingPicturesque park viewStately mahogany entry doorGorgeous backsplashesDeluxe mouldingHuge rec areaExercise room
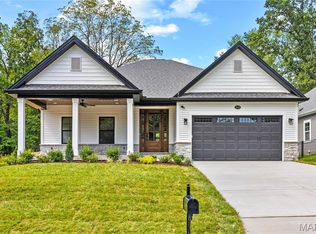
    Pentrex Development hit the ball out of the park again... BLACKBURN PARK this time! This home that is UNDER CONSTRUCTION has the best of both worlds, with an incredibly manageable yard, with its own private gate opening to 36 MORE ACRES of tennis and PICKLEBALL COURTS, ball fields, pavilions, playgrounds, walking paths, and a bird sanctuary! But the incredible craftsmanship of this BRAND NEW construction is the real MVP, with each detail more beautiful than the last. From the welcoming COVERED FRONT PORCH, with stained wood ceiling and ceiling fan, through the stately MAHOGANY entry door, you will find high ceilings, DELUXE moulding, and durable HARDWOOD throughout all the main areas. A full wall of windows, with TRANSOMS above, provide a picturesque PARK VIEW, with a gazebo straight out of the movies. Whether cozying up to the fireplace on a snowy evening, or entertaining all of your favorite people at the 11' Kitchen ISLAND, it's the perfect backdrop. Wet bar with beverage center, gorgeous backsplashes, custom backlit cabinetry, walk-in pantry and an abundance of countertop space create the perfect environment for absolutely any moment. CARPET FREE LIVING extends to the Lower Level where a huge Rec Area, 2 additional bedrooms, an EXERCISE Room and a full bath finish the home. You will not want for anything when you choose this house as your next home, and it should be complete in April 2026. Photos of similar build. When should we look for you?

    Zillow last checked:

    Listing updated:

    Listing Provided by:

    Jennifer Brinker 314-750-8664,

    Keller Williams Chesterfield

    Bought with:

    Michael T Hill, 2021021396

    Coldwell Banker Realty - Gundaker

    Source: MARIS,MLS#: 25081709MLS LogoOriginating MLS: St. Louis Association of REALTORS

    Facts & features

    Interior

    Bedrooms & bathrooms
    • Bedrooms: 5
    • Bathrooms: 4
    • Full bathrooms: 3
    • 1/2 bathrooms: 1
    • Main level bathrooms: 3
    • Main level bedrooms: 3
    Heating
    • Forced Air, Natural Gas
    Cooling
    • Ceiling Fan(s), Central Air, Electric
    Appliances
    • Laundry: Laundry Room, Main Level
    Features
    • Breakfast Bar, Built-in Features, Ceiling Fan(s), Custom Cabinetry, Double Vanity, Eat-in Kitchen, Entrance Foyer, High Ceilings, Kitchen Island, Lever Faucets, Open Floorplan, Pantry, Recessed Lighting, Separate Shower, Sound System, Walk-In Closet(s), Walk-In Pantry, Wet Bar, Wired for Sound
    • Flooring: Ceramic Tile, Combination, Hardwood, Luxury Vinyl
    • Basement: Concrete,Finished,Full,Sump Pump
    • Number of fireplaces: 1
    • Fireplace features: Gas, Gas Log, Great Room
    Interior area
    • Total structure area: 3,777
    • Total interior livable area: 3,777 sqft
    • Finished area above ground: 2,365
    • Finished area below ground: 1,412

    Property

    Parking
    • Total spaces: 2
    • Parking features: Garage - Attached
    • Attached garage spaces: 2
    Features
    • Levels: One
    • Patio & porch: Covered, Front Porch, Patio, Rear Porch
    • Fencing: Back Yard,Partial
    • Has view: Yes
    • View description: Park/Greenbelt
    Lot
    • Size: 7,840 sqft
    • Features: Adjoins Open Ground, Back Yard, Cul-De-Sac, Front Yard, Infill Lot, Rectangular Lot, Sprinklers In Front, Sprinklers In Rear
    Details
    • Parcel number: 23K311178
    • Special conditions: Standard

    Construction

    Type & style
    • Home type: SingleFamily
    • Architectural style: Craftsman,Ranch,Traditional
    • Property subtype: Single Family Residence
    Materials
    • Concrete
    • Roof: Architectural Shingle
    Condition
    • New construction: Yes
    Details
    • Builder name: Pentrex Development
    • Warranty included: Yes

    Utilities & green energy

    • Electric: Ameren
    • Sewer: Public Sewer
    • Water: Public
    • Utilities for property: Cable Available, Electricity Connected, Natural Gas Connected, Sewer Connected, Water Connected

    Community & neighborhood

    Location
    • Region: Saint Louis
    • Subdivision: Orchard Knolls

    Other

    Other facts
    • Listing terms: Cash,Conventional,FHA,Private,VA Loan

    Price history

    DateEventPrice
    5/21/2026Sold--
    Source: MARIS #25081709 Report a problem
    12/18/2025Pending sale$1,263,965$335/sqft
    Source: MARIS #25081709 Report a problem
    12/18/2025Listed for sale$1,263,965-4.6%$335/sqft
    Source: MARIS #25081709 Report a problem
    4/11/2024Sold--
    Source: MARIS #24001737 Report a problem
    3/11/2024Pending sale$1,325,000$351/sqft
    Source: MARIS #24001737 Report a problem
    2/21/2024Listed for sale$1,325,000$351/sqft
    Source: MARIS #24001737 Report a problem

    Public tax history

    YearProperty taxesTax assessment
    2025$6,750 +12.9%$104,990 +21.8%
    2024$5,980 +0.5%$86,200
    2023$5,951 +2%$86,200 +9.8%
    2022$5,836 +0.3%$78,490
    2021$5,817 +5.2%$78,490 +13%
    2020$5,531 +5.8%$69,480
    2019$5,230 $69,480 +18.4%
    2018$5,230 $58,660
    2017$5,230 +0.7%$58,660 +22.8%
    2016$5,194 +17.4%$47,750
    2015$4,425 $47,750 -25.2%
    2014$4,425 -27.2%$63,800
    2013$6,080 $63,800 +4.3%
    2012-- $61,150
    2011-- $61,150 +3.3%
    2010$5,316 +11.9%$59,190
    2009$4,749 -2.3%$59,190 -7.1%
    2008$4,860 +21.6%$63,690
    2007$3,995 $63,690 +35%
    2006$3,995 +0%$47,180
    2005$3,994 +9.9%$47,180 +7.3%
    2003$3,635 +0.3%$43,950
    2002$3,624 +17%$43,950
    2001$3,098 $43,950

    Find assessor info on the county website

    Neighborhood: 63119

    Nearby schools

    GreatSchools rating
    Schools provided by the listing agent
    • Elementary: Edgar Road Elem.
    • Middle: Hixson Middle
    • High: Webster Groves High

    Source: MARIS. This data may not be complete. We recommend contacting the local school district to confirm school assignments for this home.

    Get a cash offer in 3 minutes
    Find out how much your home could sell for in as little as 3 minutes with a no-obligation cash offer.
    Estimated market value
    $1,271,800
    Get a cash offer in 3 minutes
    Find out how much your home could sell for in as little as 3 minutes with a no-obligation cash offer.
    Estimated market value
    $1,271,800