Skip main navigation
Closed
  • $416,000

    439 Lawrence St NE, Marietta, GA 30060

    3beds
    1,330sqft
    Single Family Residence, Residential
    Built in 1962
    4,878 Square Feet Lot
    $416,000 Zestimate®
    $313/sqft
    $2,275 Estimated rent

    Home value

    $416,000

    $374,000 - $462,000

    $2,275/mo

    Zestimate® history
    Loading
    Loading...

    Owner options

    List your home for rent

    $2,275/mo

    Rent Zestimate®

    Find your next renter with Zillow Rental Manager. Plus, with online applications, you can quickly screen prospective tenants – for free.

    Learn more

    $2,275/mo

    Rent Zestimate®

    Refinance and save

    $2,540/mo

    Est. payment

    Refinancing to a lower rate could help reduce your monthly payments and save thousands over the life of the loan.

    See today's rates

    $2,540/mo

    Est. payment

    Explore your selling options

    Work with a Zillow partner agent

    Leverage their expertise and Zillow's premium Showcase listings to get your home seen by more buyers.

    Get started

    List with your own agent

    Get your home in front of millions of buyers by listing it on Zillow.

    Learn how to do it

    Sell it yourself

    Take full control of how buyers see your home on Zillow by listing For Sale by Owner (FSBO).

    List your home

    What's special

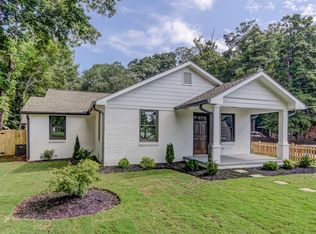
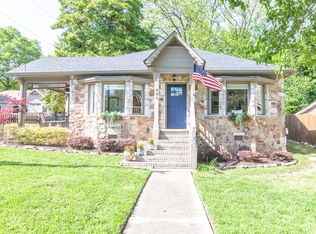
    Charming 4 sided brick home with a white picket fence is located off the Marietta Square and is an easy stroll just a few blocks into town. It welcomes you with an open floor plan with hardwood floors throughout the living spaces and bedrooms and is equipped with smart home features which control the lighting, thermostat, security system & garage. The spacious kitchen boasts quartz countertops and stainless steel appliances. Primary bedroom has a hall-like entrance for privacy off of the living room and it has two spacious closets. Both bathrooms have beautiful tile flooring and quartz countertops and the primary bath has his and her sinks and a spacious glass surrounded stand up shower. The guest rooms are off of a separate hallway which have spacious closets as well. At the end of the guest hallway is the laundry room. The driveway is located at the back of the home entering the kitchen and facing holiday street. Multiple guest cars fit on the driveway along with a 2 car detached garage with a 240 volt outlet with capacity for charging electric vehicles. There is a lovely private grill and outdoor dining patio area between the garage and the home which has a path that leads around to the front yard and ample front porch. This side of Marietta Square has very easy access to I-75 from N Marietta Pkwy and this home is in the sought after West Side Elementary District.

    This property is off market, which means it's not currently listed for sale or rent on Zillow. This may be different from what's available on other websites or public sources.

    Zillow last checked:

    Listing updated:

    Listed by:

    Cristina Stallworth,

    Ansley Real Estate| Christie's International Real Estate

    Bought with:

    Deanna Knieriem, 406046

    Berkshire Hathaway HomeServices Georgia Properties

    Source: FMLS GA,MLS#: 7058608MLS Logo

    Facts & features

    Interior

    Bedrooms & bathrooms
    • Bedrooms: 3
    • Bathrooms: 2
    • Full bathrooms: 2
    • Main level bathrooms: 2
    • Main level bedrooms: 3
    Rooms
    • Room types: Living Room
    Primary bedroom
    • Features: Master on Main
    • Level: Master on Main
    Bedroom
    • Features: Master on Main
    Primary bathroom
    • Features: Double Vanity, Shower Only
    Dining room
    • Features: Open Concept
    Kitchen
    • Features: Breakfast Bar, Cabinets Other, Eat-in Kitchen, Pantry, Stone Counters, View to Family Room
    Heating
    • Central
    Cooling
    • Central Air
    Appliances
    • Included: Dishwasher, Dryer, Gas Oven, Gas Range, Gas Water Heater, Microwave, Refrigerator, Self Cleaning Oven, Trash Compactor, Washer
    • Laundry: In Hall, Main Level
    Features
    • Smart Home
    • Flooring: Ceramic Tile, Hardwood
    • Windows: Double Pane Windows, Insulated Windows
    • Basement: Crawl Space
    • Has fireplace: No
    • Fireplace features: None
    • Common walls with other units/homes: No Common Walls
    Interior area
    • Total structure area: 1,330
    • Total interior livable area: 1,330 sqft
    • Finished area above ground: 0
    • Finished area below ground: 0

    Property

    Parking
    • Total spaces: 2
    • Parking features: Detached, Driveway, Garage, Garage Door Opener, Garage Faces Rear
    • Garage spaces: 2
    • Has uncovered spaces: Yes
    Accessibility
    • Accessibility features: None
    Features
    • Levels: One
    • Stories: 1
    • Patio & porch: Front Porch
    • Exterior features: Garden, No Dock
    • Pool features: None
    • Spa features: None
    • Fencing: Fenced,Front Yard,Wood
    • Has view: Yes
    • View description: City
    • Waterfront features: None
    • Body of water: None
    Lot
    • Size: 4,878 Square Feet
    • Dimensions: 81 x 60
    • Features: Front Yard
    Details
    • Additional structures: None
    • Additional parcels included: NA
    • Parcel number: 16121600970
    • Other equipment: None
    • Horse amenities: None

    Construction

    Type & style
    • Home type: SingleFamily
    • Architectural style: Traditional
    • Property subtype: Single Family Residence, Residential
    Materials
    • Brick 4 Sides
    • Foundation: Brick/Mortar
    • Roof: Composition
    Condition
    • Resale
    • New construction: No
    • Year built: 1962

    Utilities & green energy

    • Electric: 220 Volts in Garage
    • Sewer: Public Sewer
    • Water: Public
    • Utilities for property: Cable Available, Electricity Available, Natural Gas Available, Phone Available, Sewer Available, Water Available
    Green energy
    • Energy efficient items: None
    • Energy generation: None

    Community & HOA

    Community
    • Features: Near Schools, Near Shopping, Playground, Restaurant, Sidewalks, Street Lights
    • Security: Secured Garage/Parking, Security System Owned, Smoke Detector(s)
    • Subdivision: Historic Marietta
    HOA
    • Has HOA: No
    Location
    • Region: Marietta

    Financial & listing details

    • Price per square foot: $313/sqft
    • Annual tax amount: $278
    • Date on market: 6/2/2022
    • Cumulative days on market: 4 days
    • Electric utility on property: Yes
    • Road surface type: Asphalt

    Price history

    DateEventPrice
    7/6/2022Sold$500,000+13.6%$376/sqft
    Source: FMLS GA #7058608 Report a problem
    6/11/2022Pending sale$440,000$331/sqft
    Source: FMLS GA #7058608 Report a problem
    6/6/2022Contingent$440,000$331/sqft
    Source: FMLS GA #7058608 Report a problem
    6/6/2022Pending sale$440,000$331/sqft
    Source: GAMLS #10054791 Report a problem
    6/2/2022Listed for sale$440,000$331/sqft
    Source: FMLS GA #7058608 Report a problem

    Public tax history

    Tax history is unavailable.

    Neighborhood: 30060

    Nearby schools

    GreatSchools rating
    Schools provided by the listing agent
    • Elementary: West Side - Cobb
    • Middle: Marietta
    • High: Marietta

    Source: FMLS GA. This data may not be complete. We recommend contacting the local school district to confirm school assignments for this home.

    Get a cash offer in 3 minutes
    Find out how much your home could sell for in as little as 3 minutes with a no-obligation cash offer.
    Estimated market value
    $416,000
    Get a cash offer in 3 minutes
    Find out how much your home could sell for in as little as 3 minutes with a no-obligation cash offer.
    Estimated market value
    $416,000