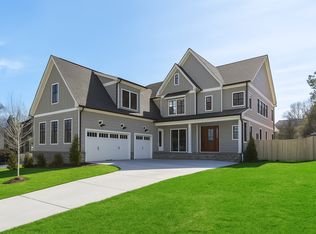
Open Sunday, May 17, 1:00-3:00. Just Listed from Jefferson Homes. Exceptional new construction offering over 7,000 square feet of thoughtfully designed living space in the heart of Vienna. This stunning residence showcases clean, modern finishes paired with timeless design, including wide-plank hardwood floors, a chef’s kitchen with oversized center island, quartz countertops, inset cabinetry, and a statement range hood. The custom floor plan is both functional and elegant, featuring a spacious family room with an Anderson four-panel sliding door that seamlessly opens to a screened-in porch with a stone-front gas fireplace—perfect for indoor-outdoor living. The main level also includes a formal dining room, private study, sun-filled breakfast room, walk-in pantry, guest bedroom with full bath, and a generously sized mudroom with built-ins. A dedicated future elevator shaft, currently finished as walk-in closets, adds flexibility for long-term living. Upstairs, you’ll find four ensuite bedrooms and a beautifully appointed laundry room. The fully finished lower level is designed for entertaining and everyday enjoyment, complete with a recreation room, game room, full wet bar, fitness room, and an additional bedroom with full bath. The exterior is equally impressive, blending Hardie-Plank siding and stone with dramatic floor-to-ceiling Anderson 400 Series windows for a sophisticated transitional aesthetic. A three-car garage with electric vehicle charger adds modern convenience. Ideally located within walking distance to Louise Archer Elementary and Madison High School. Built by Jefferson Homes, a respected Vienna builder with over 20 years of experience, known for exceptional craftsmanship and high-quality materials. Experience the perfect combination of luxury, functionality, and enduring value in one of Vienna’s most desirable locations.
Sold for $3,191,400
$3,191,400
439 Lewis St NW, Vienna, VA 22180
6beds
7,098sqft
Single Family Residence
Built in 2026
0.39 Acres Lot
$3,217,500 Zestimate®
$450/sqft
$-- Estimated rent
Home value
$3,217,500
$3.06M - $3.38M
Not available
Zestimate® history
Owner options
List your home for rent
Find your next renter with Zillow Rental Manager. Plus, with online applications, you can quickly screen prospective tenants – for free.
Refinance and save
$20,918/mo
Est. payment
Refinancing to a lower rate could help reduce your monthly payments and save thousands over the life of the loan.
$20,918/mo
Est. payment
Explore your selling options
Work with a Zillow partner agent
Leverage their expertise and Zillow's premium Showcase listings to get your home seen by more buyers.
Get startedList with your own agent
Get your home in front of millions of buyers by listing it on Zillow.
Learn how to do itSell it yourself
Take full control of how buyers see your home on Zillow by listing For Sale by Owner (FSBO).
List your homeWhat's special
Sun-filled breakfast roomRecreation roomFull wet barFitness roomFour ensuite bedroomsBeautifully appointed laundry roomWalk-in pantry
Zillow last checked:
Listing updated:
Listed by:
DEE MURPHY 202-669-5115,
Compass
Bought with:
Ken Stulik, 0225210655
Real Broker, LLC
Source: Bright MLS,MLS#: VAFX2288068
Facts & features
Interior
Bedrooms & bathrooms
- Bedrooms: 6
- Bathrooms: 7
- Full bathrooms: 6
- 1/2 bathrooms: 1
- Main level bathrooms: 2
- Main level bedrooms: 1
Rooms
- Room types: Dining Room, Primary Bedroom, Bedroom 2, Bedroom 3, Bedroom 4, Bedroom 5, Kitchen, Family Room, Foyer, Breakfast Room, Bedroom 1, Exercise Room, Laundry, Recreation Room, Storage Room, Primary Bathroom, Full Bath, Half Bath
Primary bedroom
- Features: Flooring - Engineered Wood, Walk-In Closet(s)
- Level: Upper
Bedroom 1
- Features: Flooring - Engineered Wood, Walk-In Closet(s), Attic - Access Panel, Attached Bathroom
- Level: Upper
Bedroom 2
- Features: Flooring - Engineered Wood, Walk-In Closet(s), Attached Bathroom
- Level: Upper
Bedroom 3
- Features: Flooring - Engineered Wood, Walk-In Closet(s), Attached Bathroom
- Level: Upper
Bedroom 4
- Features: Flooring - Engineered Wood, Attached Bathroom
- Level: Main
Bedroom 5
- Features: Flooring - Luxury Vinyl Plank, Walk-In Closet(s), Attached Bathroom
- Level: Lower
Primary bathroom
- Features: Attached Bathroom, Soaking Tub, Bathroom - Walk-In Shower, Double Sink, Flooring - Ceramic Tile
- Level: Upper
Breakfast room
- Features: Flooring - Engineered Wood
- Level: Main
Dining room
- Features: Flooring - Engineered Wood, Lighting - Wall sconces
- Level: Main
Exercise room
- Features: Flooring - Luxury Vinyl Plank
- Level: Lower
Family room
- Features: Flooring - Engineered Wood, Fireplace - Gas
- Level: Main
Foyer
- Features: Flooring - Engineered Wood, Walk-In Closet(s)
- Level: Main
Other
- Features: Flooring - Ceramic Tile, Bathroom - Walk-In Shower
- Level: Main
Half bath
- Features: Flooring - Engineered Wood
- Level: Main
Kitchen
- Features: Flooring - Engineered Wood, Built-in Features, Countertop(s) - Quartz, Crown Molding, Kitchen Island, Eat-in Kitchen, Kitchen - Gas Cooking, Lighting - Pendants, Recessed Lighting, Pantry
- Level: Main
Laundry
- Features: Flooring - Ceramic Tile
- Level: Upper
Mud room
- Features: Flooring - Ceramic Tile, Built-in Features
- Level: Main
Recreation room
- Features: Flooring - Luxury Vinyl Plank, Fireplace - Gas, Wet Bar
- Level: Lower
Screened porch
- Features: Fireplace - Gas, Ceiling Fan(s)
- Level: Main
Storage room
- Features: Flooring - Luxury Vinyl Plank
- Level: Lower
Heating
- Forced Air, Natural Gas
Cooling
- Central Air, Electric
Appliances
- Included: Gas Water Heater
- Laundry: Laundry Room, Mud Room
Features
- Basement: Connecting Stairway,Partial,Finished,Heated,Interior Entry,Exterior Entry,Sump Pump,Walk-Out Access,Windows
- Has fireplace: No
Interior area
- Total structure area: 7,098
- Total interior livable area: 7,098 sqft
- Finished area above ground: 4,950
- Finished area below ground: 2,148
Property
Parking
- Total spaces: 3
- Parking features: Garage Faces Side, Garage Door Opener, Inside Entrance, Electric Vehicle Charging Station(s), Attached
- Attached garage spaces: 3
Accessibility
- Accessibility features: None
Features
- Levels: Three
- Stories: 3
- Patio & porch: Screened Porch
- Pool features: None
Lot
- Size: 0.39 Acres
Details
- Additional structures: Above Grade, Below Grade
- Parcel number: 0383 02 0064A
- Zoning: 903
- Special conditions: Standard
Construction
Type & style
- Home type: SingleFamily
- Architectural style: Transitional
- Property subtype: Single Family Residence
Materials
- HardiPlank Type, Stone
- Foundation: Concrete Perimeter
- Roof: Architectural Shingle
Condition
- Excellent
- New construction: Yes
- Year built: 2026
Details
- Builder model: Custom
- Builder name: Jefferson Homes
Utilities & green energy
- Sewer: Public Sewer
- Water: Public
Community & HOA
Community
- Subdivision: Windover Heights
HOA
- Has HOA: No
Location
- Region: Vienna
Financial & listing details
- Price per square foot: $450/sqft
- Tax assessed value: $702,880
- Annual tax amount: $9,495
- Date on market: 4/16/2026
- Listing agreement: Exclusive Right To Sell
- Ownership: Fee Simple
Price history
| Date | Event | Price |
|---|---|---|
| 6/22/2026 | Sold | $3,191,400-3.3%$450/sqft |
Source:  Bright MLS #VAFX2288068 Report a problem Bright MLS #VAFX2288068 Report a problem | ||
| 6/20/2026 | Pending sale | $3,299,000$465/sqft |
Source: Bright MLS #VAFX2288068 Report a problem | ||
| 5/25/2026 | Contingent | $3,299,000$465/sqft |
Source: Bright MLS #VAFX2288068 Report a problem | ||
| 4/16/2026 | Listed for sale | $3,299,000+199.9%$465/sqft |
Source: Bright MLS #VAFX2288068 Report a problem | ||
| 2/20/2025 | Sold | $1,100,000+478.9%$155/sqft |
Source: Public Record Report a problem | ||
| 3/15/2002 | Sold | $190,000$27/sqft |
Source: Public Record Report a problem | ||
Public tax history
| Year | Property taxes | Tax assessment |
|---|---|---|
| 2025 | $8,125 +6.2% | $702,880 +6.4% |
| 2024 | $7,652 +7.6% | $660,500 +4.9% |
| 2023 | $7,109 +5.7% | $629,940 +7.1% |
| 2022 | $6,729 | $588,430 +16.9% |
| 2021 | -- | $503,480 +4.1% |
| 2020 | $5,725 +1.9% | $483,700 +1.9% |
| 2019 | $5,617 +1.2% | $474,630 +1.2% |
| 2018 | $5,550 +2.2% | $468,930 +0.3% |
| 2017 | $5,429 +421.6% | $467,640 +1.1% |
| 2016 | $1,041 -78.1% | $462,640 +8.5% |
| 2015 | $4,757 -12.8% | $426,280 +4.9% |
| 2014 | $5,453 | $406,280 +4.9% |
| 2013 | -- | $387,170 +3.2% |
| 2012 | -- | $375,340 +0.7% |
| 2011 | -- | $372,680 -15.1% |
| 2010 | -- | $439,150 -2.9% |
| 2009 | -- | $452,320 -2.6% |
| 2008 | -- | $464,550 +1.1% |
| 2007 | -- | $459,330 +135.7% |
| 2003 | -- | $194,865 +19.6% |
| 2002 | -- | $162,865 |
Find assessor info on the county website
Neighborhood: 22180
Nearby homes
- $2,157,2006 bd6 ba5.7k sqft435 Lewis St NW, Vienna, VA 22180Off Market
- $3,226,9006 bd7 ba7k sqft439 Lewis St, Vienna, VA 22180Off Market
- $2,062,1005 bd6 ba3.7k sqft350 W St NW, Vienna, VA 22180Off Market
- $1,784,8005 bd4 ba4.1k sqft340 W St NW, Vienna, VA 22180Off Market
- $1,394,4004 bd3 ba2.6k sqft431 Lewis St NW, Vienna, VA 22180Off Market
- $1,550,0004 bd3 ba2.5k sqft326 West St NW, Vienna, VA 22180Sold
- $1,550,0003 bd3 ba2.5k sqft326 W St NW, Vienna, VA 22180Sold
- $1,917,7005 bd5 ba5.1k sqft406 Windover Ct NW, Vienna, VA 22180Off Market
Nearby schools
GreatSchools rating
- 10/10Louise Archer Elementary SchoolGrades: PK-6Distance: 0.3 mi
- 9/10Thoreau Middle SchoolGrades: 7-8Distance: 2 mi
- 9/10Madison High SchoolGrades: 9-12Distance: 0.5 mi
Schools provided by the listing agent
- Elementary: Louise Archer
- Middle: Thoreau
- High: Madison
- District: Fairfax County Public Schools
Source: Bright MLS. This data may not be complete. We recommend contacting the local school district to confirm school assignments for this home.
Get a cash offer in 3 minutes
Find out how much your home could sell for in as little as 3 minutes with a no-obligation cash offer.
Estimated market value
$3,217,500
Get a cash offer in 3 minutes
Find out how much your home could sell for in as little as 3 minutes with a no-obligation cash offer.
Estimated market value
$3,217,500
- Virginia
- Fairfax County
- Vienna
- 22180
- 439 Lewis St NW
