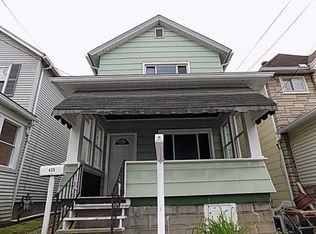
Welcome home to this charming Colonial nestled on a corner lot in Vandergrift, located in the Kiski Area School District. This spacious 3 bedroom, 1.5 bath home offers timeless character blended with many recent updates. You will love the beautiful new vinyl plank flooring, updated kitchen with ample cabinet and counter space featuring a stainless steel appliance package, formal dining room, and the gorgeous original woodwork that adds warmth and charm throughout. Enjoy relaxing on the covered front porch with a gated entry that is perfect for pets or little ones. You can also unwind on the rear porch overlooking the nicely landscaped property. Additional updates include new vinyl windows and a brand new boiler, while the detached garage and off-street parking provide plenty of convenience. With spacious room sizes, great curb appeal, low taxes, and a location close to schools, shopping and recreation, this move-in ready home is one you won't want to miss! Schedule your tour today!
For sale
Price cut: $7.6K (8/29)
$119,900
439 Longfellow St, Vandergrift, PA 15690
3beds
--sqft
Single Family Residence
Built in ----
2,831 Square Feet Lot
$-- Zestimate®
$--/sqft
$-- HOA
What's special
Detached garageNew vinyl windowsSpacious room sizesCorner lotGreat curb appealStainless steel appliance packageFormal dining room
- 86 days
- 477
- 30
Zillow last checked:
Listing updated:
Listed by:
Denise Lewandowski 724-842-2200,
HOWARD HANNA REAL ESTATE SERVICES 724-842-2200
Source: WPMLS,MLS#: 1763484 Originating MLS: West Penn Multi-List
Originating MLS: West Penn Multi-ListFacts & features
Interior
Bedrooms & bathrooms
- Bedrooms: 3
- Bathrooms: 2
- Full bathrooms: 1
- 1/2 bathrooms: 1
Primary bedroom
- Level: Upper
- Dimensions: 14X11
Bedroom 2
- Level: Upper
- Dimensions: 14X9
Bedroom 3
- Level: Upper
- Dimensions: 10X10
Dining room
- Level: Main
- Dimensions: 14X10
Entry foyer
- Level: Main
- Dimensions: 8X6
Kitchen
- Level: Main
- Dimensions: 13X9
Laundry
- Level: Basement
- Dimensions: 10X8
Living room
- Level: Main
- Dimensions: 14X12
Heating
- Gas, Hot Water
Appliances
- Included: Some Gas Appliances, Dishwasher, Refrigerator, Stove
Features
- Flooring: Ceramic Tile, Vinyl, Carpet
- Windows: Multi Pane
- Basement: Full,Walk-Out Access
Video & virtual tour
Property
Parking
- Total spaces: 1
- Parking features: Detached, Garage
- Has garage: Yes
Features
- Levels: Two
- Stories: 2
- Pool features: None
Lot
- Size: 2,831 Square Feet
- Dimensions: 25 x 114
Details
- Parcel number: 3701090125
Construction
Type & style
- Home type: SingleFamily
- Architectural style: Two Story
- Property subtype: Single Family Residence
Materials
- Frame
- Roof: Asphalt
Condition
- Resale
Utilities & green energy
- Sewer: Public Sewer
- Water: Public
Community & HOA
Community
- Features: Public Transportation
- Subdivision: VANDERGRIFT HEIGHTS
Location
- Region: Vandergrift
Financial & listing details
- Tax assessed value: $6,190
- Annual tax amount: $1,048
- Date on market: 7/6/2026
Estimated market value
Not available
Estimated sales range
Not available
Not available
Price history
| Date | Event | Price |
|---|---|---|
| 8/29/2026 | Price change | $119,900-6% |
Source:  WPMLS #1763484 Report a problem WPMLS #1763484 Report a problem | ||
| 8/15/2026 | Price change | $127,500-5.5% |
Source: WPMLS #1763484 Report a problem | ||
| 7/6/2026 | Listed for sale | $134,900+4.7% |
Source: WPMLS #1763484 Report a problem | ||
| 6/27/2026 | Listing removed | $128,900 |
Source: BHHS broker feed #1726160 Report a problem | ||
| 5/1/2026 | Price change | $128,900-7.9% |
Source: WPMLS #1726160 Report a problem | ||
| 3/19/2026 | Price change | $139,900-6.7% |
Source: WPMLS #1726160 Report a problem | ||
| 10/18/2025 | Listed for sale | $149,900+240.7% |
Source: WPMLS #1726160 Report a problem | ||
| 5/6/2025 | Sold | $44,000-2.2% |
Source: WPMLS #1695058 Report a problem | ||
| 5/6/2025 | Pending sale | $45,000 |
Source: WPMLS #1695058 Report a problem | ||
| 4/9/2025 | Contingent | $45,000 |
Source: WPMLS #1695058 Report a problem | ||
| 4/4/2025 | Listed for sale | $45,000 |
Source: WPMLS #1695058 Report a problem | ||
Public tax history
| Year | Property taxes | Tax assessment |
|---|---|---|
| 2025 | $1,035 +2.5% | $6,190 |
| 2024 | $1,010 +9.9% | $6,190 |
| 2023 | $919 +3.7% | $6,190 |
| 2022 | $886 +2.1% | $6,190 |
| 2021 | $867 +0.6% | $6,190 |
| 2020 | $862 | $6,190 |
| 2019 | $862 +1.5% | $6,190 |
| 2018 | $850 +2.2% | $6,190 |
| 2017 | $831 +1.4% | $6,190 |
| 2016 | $820 | $6,190 |
| 2015 | $820 +0.5% | $6,190 |
| 2014 | $816 +0% | $6,190 |
| 2013 | $816 +0.6% | $6,190 |
| 2012 | $811 +1.6% | $6,190 |
| 2011 | $799 -0.3% | $6,190 |
| 2010 | $801 +2.5% | $6,190 |
| 2009 | $782 +1.5% | $6,190 |
| 2008 | $770 | $6,190 |
| 2007 | $770 | $6,190 |
| 2006 | $770 +2.1% | $6,190 |
| 2005 | $755 +9.6% | $6,190 |
| 2004 | $688 +13.9% | $6,190 |
| 2003 | $604 +3.1% | $6,190 |
| 2002 | $586 +4.4% | $6,190 |
| 2000 | $561 | $6,190 |
Find assessor info on the county website
Monthly payment
Est. payment
Payment breakdown
Explore the cost of this home by adjusting the details. Changes won't be saved.Climate risks
Neighborhood: 15690
Nearby schools
Schools provided by the listing agent
- District: Kiski Area
Source: WPMLS. This data may not be complete. We recommend contacting the local school district to confirm school assignments for this home.
Similar homes
- $145,9003 bd2 ba1.1k sqft509 Burns St, Vandergrift, PA 15690For Sale
 MLS ID #1754088, Timothy Fitzgerald. WPMLS
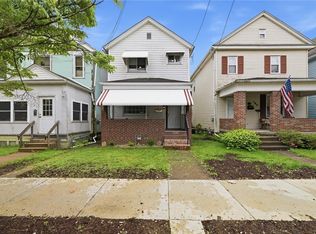
 - $90,0003 bd2 ba1.3k sqft710 Irving St, Vandergrift, PA 15690For Sale
 MLS ID #1771286, Melinda Long. WPMLS
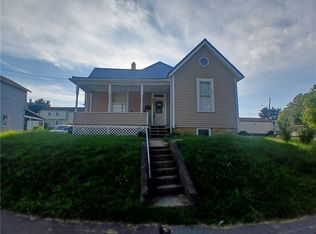
 - $99,5003 bd2 ba-- sqft180 Franklin Ave, Vandergrift, PA 15690For Sale
 MLS ID #1753423, Tricia Meade. WPMLS
 - $123,0003 bd2 ba1.5k sqft502 Woodward Ave, Apollo, PA 15613For Sale
 MLS ID #1774194, Ciarra Kwiatkowski. WPMLS
