Welcome to 439 Lord Fairfax Street — a home that truly stands out on a corner lot in one of Charles Town’s most desirable communities. While nearby new construction homes come at a higher price, this 10-year-young property feels like new thanks to numerous thoughtful upgrades and meticulous care that make it show like a model home. From the moment you arrive, the wrap-around porch with its inviting swing sets the tone for a perfect spot to sip morning coffee, chat with neighbors, or unwind at sunset. Around back, a spacious Trex deck with a privacy wall extends the living space outdoors, creating an ideal setting for entertaining or relaxing after a long day. Inside, every detail reflects modern comfort and timeless style. The kitchen gleams with granite countertops and a large island as well as updated appliances to include a gas cooktop. The extended kitchen cabinetry flows into the breakfast area, offering ample room for meal prep, entertaining, and everyday convenience. The primary suite and Jack-and-Jill baths have been beautifully refreshed with quartz countertops, double vanities, tiled finishes and updated faucets. Fresh paint, higher end lighting, and plantation shutters throughout the home give it that “brand-new” sparkle — without the wait or expense of new construction. Major updates add peace of mind as well as value: the roof was replaced in 2018, both HVAC units were replaced in 2021 with surge protection, and the two-car garage is finished with a storage landing, gel-coated floor, and 220V EV outlet. Outside, a custom storage shed, concrete walkway, widened driveway, and newly established oak and magnolia trees enhance the home’s curb appeal. Also, new tile and LVP in the finished areas of the basement. Blending quality craftsmanship, smart upgrades, and everyday comfort, this home offers the best of both worlds — the fresh, like-new feel of new construction at a more approachable price. Schedule your private tour today and experience this exceptional home for yourself!
Sold for $565,000
$565,000
439 Lord Fairfax St, Charles Town, WV 25414
4beds
3,808sqft
Single Family Residence
Built in 2015
5,797 Square Feet Lot
$568,300 Zestimate®
$148/sqft
$3,258 Estimated rent
Home value
$568,300
$500,000 - $642,000
$3,258/mo
Zestimate® history
Owner options
List your home for rent
$3,258/mo
Rent Zestimate®
Find your next renter with Zillow Rental Manager. Plus, with online applications, you can quickly screen prospective tenants – for free.
$3,258/mo
Rent Zestimate®
Refinance and save
$2,725/mo
Est. payment
Refinancing to a lower rate could help reduce your monthly payments and save thousands over the life of the loan.
$2,725/mo
Est. payment
Explore your selling options
Work with a Zillow partner agent
Leverage their expertise and Zillow's premium Showcase listings to get your home seen by more buyers.
Get startedList with your own agent
Get your home in front of millions of buyers by listing it on Zillow.
Learn how to do itSell it yourself
Take full control of how buyers see your home on Zillow by listing For Sale by Owner (FSBO).
List your homeWhat's special
Double vanitiesWrap-around porchLarge islandCorner lotModern comfortTimeless styleFresh paint
Zillow last checked:
Listing updated:
Listed by:
Tracy Kable 304-725-1918,
Real Broker, LLC
Bought with:
Anna Arze, WVS210301365
Keller Williams Realty
Source: Bright MLS,MLS#: WVJF2020218
Facts & features
Interior
Bedrooms & bathrooms
- Bedrooms: 4
- Bathrooms: 4
- Full bathrooms: 3
- 1/2 bathrooms: 1
- Main level bathrooms: 1
Rooms
- Room types: Living Room, Dining Room, Primary Bedroom, Bedroom 2, Bedroom 3, Bedroom 4, Kitchen, Family Room, Basement, Foyer, Breakfast Room, Laundry, Other, Bathroom 2, Bathroom 3, Primary Bathroom, Half Bath
Primary bedroom
- Features: Flooring - Carpet, Ceiling Fan(s), Walk-In Closet(s), Recessed Lighting
- Level: Upper
- Area: 380 Square Feet
- Dimensions: 19 x 20
Bedroom 2
- Features: Flooring - Carpet, Attic - Access Panel
- Level: Upper
- Area: 180 Square Feet
- Dimensions: 15 x 12
Bedroom 3
- Features: Flooring - Carpet, Lighting - Ceiling
- Level: Upper
- Area: 168 Square Feet
- Dimensions: 12 x 14
Bedroom 4
- Features: Flooring - Carpet, Lighting - Ceiling
- Level: Upper
- Area: 143 Square Feet
- Dimensions: 13 x 11
Primary bathroom
- Features: Flooring - Tile/Brick, Soaking Tub, Double Sink, Bathroom - Walk-In Shower, Countertop(s) - Quartz, Lighting - LED, Recessed Lighting
- Level: Upper
Bathroom 2
- Features: Flooring - Tile/Brick, Bathroom - Tub Shower, Jack and Jill Bathroom
- Level: Upper
Bathroom 3
- Features: Flooring - Tile/Brick, Countertop(s) - Solid Surface, Bathroom - Tub Shower, Lighting - Ceiling, Lighting - Wall sconces
- Level: Upper
Basement
- Features: Flooring - Concrete, Lighting - Ceiling
- Level: Lower
- Area: 448 Square Feet
- Dimensions: 32 x 14
Basement
- Features: Flooring - Luxury Vinyl Tile, Lighting - Ceiling
- Level: Lower
- Area: 800 Square Feet
- Dimensions: 32 x 25
Breakfast room
- Features: Granite Counters, Breakfast Bar, Breakfast Room, Built-in Features, Flooring - Ceramic Tile, Lighting - Pendants, Recessed Lighting
- Level: Main
- Area: 108 Square Feet
- Dimensions: 12 x 9
Dining room
- Features: Flooring - Carpet, Lighting - Pendants, Chair Rail, Recessed Lighting
- Level: Main
- Area: 182 Square Feet
- Dimensions: 13 x 14
Family room
- Features: Ceiling Fan(s), Flooring - Luxury Vinyl Plank, Recessed Lighting
- Level: Main
- Area: 323 Square Feet
- Dimensions: 19 x 17
Foyer
- Features: Flooring - Tile/Brick, Lighting - Ceiling
- Level: Main
- Area: 78 Square Feet
- Dimensions: 13 x 6
Half bath
- Features: Flooring - Tile/Brick, Lighting - Wall sconces
- Level: Main
Kitchen
- Features: Kitchen Island, Pantry, Breakfast Bar, Granite Counters, Flooring - Ceramic Tile, Kitchen - Propane Cooking, Kitchen - Electric Cooking, Eat-in Kitchen, Lighting - Ceiling, Lighting - Pendants, Recessed Lighting
- Level: Main
- Area: 266 Square Feet
- Dimensions: 14 x 19
Laundry
- Features: Flooring - Tile/Brick, Lighting - Ceiling
- Level: Upper
- Area: 35 Square Feet
- Dimensions: 7 x 5
Living room
- Features: Flooring - Carpet, Recessed Lighting
- Level: Main
- Area: 182 Square Feet
- Dimensions: 13 x 14
Mud room
- Features: Flooring - Tile/Brick, Lighting - Ceiling
- Level: Main
- Area: 99 Square Feet
- Dimensions: 11 x 9
Other
- Features: Lighting - Ceiling, Flooring - Luxury Vinyl Plank
- Level: Main
- Area: 36 Square Feet
- Dimensions: 6 x 6
Heating
- Heat Pump, Electric
Cooling
- Central Air, Electric
Appliances
- Included: Dishwasher, Disposal, Dryer, Exhaust Fan, Ice Maker, Microwave, Oven/Range - Gas, Refrigerator, Stainless Steel Appliance(s), Washer, Water Heater, Oven, Double Oven, Electric Water Heater
- Laundry: Upper Level, Laundry Room, Mud Room
Features
- Ceiling Fan(s), Kitchen - Gourmet, Kitchen Island, Primary Bath(s), Soaking Tub, Bathroom - Tub Shower, Bathroom - Walk-In Shower, Breakfast Area, Built-in Features, Chair Railings, Combination Dining/Living, Combination Kitchen/Dining, Dining Area, Family Room Off Kitchen, Formal/Separate Dining Room, Recessed Lighting, Walk-In Closet(s), Upgraded Countertops, 9'+ Ceilings, Dry Wall
- Flooring: Carpet, Ceramic Tile, Luxury Vinyl
- Doors: Insulated, Storm Door(s)
- Windows: Double Pane Windows, Screens, Vinyl Clad, Window Treatments
- Basement: Full,Partial,Heated,Improved,Interior Entry,Partially Finished,Concrete,Space For Rooms,Windows
- Has fireplace: No
Interior area
- Total structure area: 4,548
- Total interior livable area: 3,808 sqft
- Finished area above ground: 3,068
- Finished area below ground: 740
Property
Parking
- Total spaces: 3
- Parking features: Garage Faces Rear, Storage, Garage Door Opener, Asphalt, Driveway, Paved, Electric Vehicle Charging Station(s), Attached, On Street
- Attached garage spaces: 2
- Uncovered spaces: 1
Accessibility
- Accessibility features: None
Features
- Levels: Three
- Stories: 3
- Patio & porch: Deck, Porch, Wrap Around
- Exterior features: Extensive Hardscape, Lighting, Flood Lights, Rain Gutters, Storage, Street Lights
- Pool features: None
- Fencing: Picket,Back Yard,Vinyl
- Has view: Yes
- View description: Street
- Frontage type: Road Frontage
Lot
- Size: 5,797 Square Feet
- Features: Corner Lot, Landscaped, Rear Yard, SideYard(s), Corner Lot/Unit
Details
- Additional structures: Above Grade, Below Grade
- Parcel number: 03 11B035300000000
- Zoning: 101
- Special conditions: Standard
Construction
Type & style
- Home type: SingleFamily
- Architectural style: Colonial
- Property subtype: Single Family Residence
Materials
- Vinyl Siding
- Foundation: Permanent, Concrete Perimeter
- Roof: Architectural Shingle
Condition
- New construction: No
- Year built: 2015
Details
- Builder model: The Morgan IV
- Builder name: K Hovnanian Homes
Utilities & green energy
- Electric: 120/240V
- Sewer: Public Sewer
- Water: Public
- Utilities for property: Cable Available, Electricity Available, Phone Available, Propane - Community, Sewer Available, Water Available, Cable, DSL, Fiber Optic, LTE Internet Service, Satellite Internet Service
Community & HOA
Community
- Security: Smoke Detector(s)
- Subdivision: Huntfield
HOA
- Has HOA: Yes
- Amenities included: Tot Lots/Playground, Tennis Court(s)
- Services included: Trash, Snow Removal, Road Maintenance
- HOA fee: $77 monthly
- HOA name: HUNTFIELD
Location
- Region: Charles Town
- Municipality: Charles Town
Financial & listing details
- Price per square foot: $148/sqft
- Tax assessed value: $279,300
- Annual tax amount: $3,878
- Date on market: 10/23/2025
- Listing agreement: Exclusive Right To Sell
- Listing terms: Conventional,FHA,USDA Loan,VA Loan
- Inclusions: Microwave
- Ownership: Fee Simple
- Road surface type: Black Top, Paved
Price history
| Date | Event | Price |
|---|---|---|
| 12/12/2025 | Sold | $565,000-0.9%$148/sqft |
Source:  Bright MLS #WVJF2020218 Report a problem Bright MLS #WVJF2020218 Report a problem | ||
| 11/25/2025 | Pending sale | $570,000$150/sqft |
Source: Bright MLS #WVJF2020218 Report a problem | ||
| 11/15/2025 | Price change | $570,000-2.6%$150/sqft |
Source: Bright MLS #WVJF2020218 Report a problem | ||
| 10/23/2025 | Listed for sale | $585,000+37.3%$154/sqft |
Source: Bright MLS #WVJF2020218 Report a problem | ||
| 12/9/2021 | Sold | $426,000+0.2%$112/sqft |
Source: Bright MLS #WVJF2000059 Report a problem | ||
| 12/3/2021 | Pending sale | $425,000$112/sqft |
Source: Bright MLS #WVJF2000059 Report a problem | ||
| 10/31/2021 | Contingent | $425,000$112/sqft |
Source: Bright MLS #WVJF2000059 Report a problem | ||
| 10/28/2021 | Listed for sale | $425,000+12.8%$112/sqft |
Source: Bright MLS #WVJF2000059 Report a problem | ||
| 12/23/2015 | Sold | $376,611$99/sqft |
Source: Public Record Report a problem | ||
Public tax history
| Year | Property taxes | Tax assessment |
|---|---|---|
| 2025 | $3,879 +4.8% | $279,300 +6.2% |
| 2024 | $3,700 +7% | $263,100 +6.9% |
| 2023 | $3,457 +11.7% | $246,100 +13.6% |
| 2022 | $3,093 | $216,600 +9.6% |
| 2021 | -- | $197,700 +3.3% |
| 2020 | -- | $191,300 -0.8% |
| 2019 | $2,701 +5.7% | $192,900 +6.9% |
| 2018 | $2,554 +0.5% | $180,500 |
| 2017 | $2,542 +413.8% | $180,500 +914% |
| 2016 | $495 +53.4% | $17,800 +54.8% |
| 2015 | $322 +0.6% | $11,500 |
| 2014 | $320 | $11,500 |
Find assessor info on the county website
Neighborhood: 25414
Nearby homes
- $527,4004 bd3 ba3k sqft415 Lord Fairfax St, Charles Town, WV 25414Off Market
- $545,4023 bd4 ba3.4k sqft218 Newbury St, Charles Town, WV 25414Sold

- $373,2003 bd3 ba1.6k sqft399 Lord Fairfax St, Charles Town, WV 25414Off Market

- $298,4943 bd4 ba1.6k sqft617 Lord Fairfax St, Charles Town, WV 25414Sold
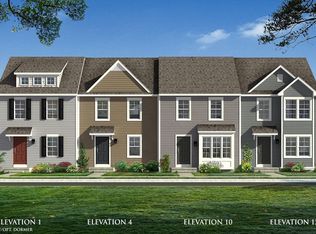
- $---- bd-- ba-- sqft445 Lord Fairfax St, Charles Town, WV 25414Off Market
- $532,9004 bd3 ba4k sqft414 Lord Fairfax St, Charles Town, WV 25414Off Market
- $358,9803 bd4 ba2k sqft625 Lord Fairfax St, Charles Town, WV 25414Sold
- $543,0001 bd1 ba-- sqft453 Lord Fairfax St, Charles Town, WV 25414Off Market
Nearby schools
GreatSchools rating
- NAPage Jackson Elementary SchoolGrades: PK-2Distance: 0.5 mi
- 5/10Charles Town Middle SchoolGrades: 6-8Distance: 2 mi
- 3/10Washington High SchoolGrades: 9-12Distance: 0.5 mi
Schools provided by the listing agent
- District: Jefferson County Schools
Source: Bright MLS. This data may not be complete. We recommend contacting the local school district to confirm school assignments for this home.
Get a cash offer in 3 minutes
Find out how much your home could sell for in as little as 3 minutes with a no-obligation cash offer.
Estimated market value
$568,300
Get a cash offer in 3 minutes
Find out how much your home could sell for in as little as 3 minutes with a no-obligation cash offer.
Estimated market value
$568,300
- West Virginia
- Jefferson County
- Charles Town
- 25414
- 439 Lord Fairfax St
Nearby cities
Nearby zip codes
Other Charles Town Topics
