Virtually Staged. Charming 3-bedroom, 2-bath home located in the desirable Poinciana community. This well-maintained property features a spacious and functional floor plan with a bright living area and an open dining space. The kitchen offers ample cabinetry and counter space, perfect for everyday living. Enjoy a generous backyard with plenty of room for outdoor activities and entertaining. Conveniently located near schools, theme parks, shopping centers, and dining. Ideal for first-time buyers, families, or investors.
For sale
Price cut: $22K (5/22)
$237,900
439 Magpie Ct, Poinciana, FL 34759
3beds
1,396sqft
Single Family Residence
Built in 2004
7,597 Square Feet Lot
$235,900 Zestimate®
$170/sqft
$90/mo HOA
What's special
Open dining space
- 107 days |
- 144 |
- 13 |
Zillow last checked:
Listing updated:
Listed by:
Liz Morales 813-317-8187,
AVENUE HOMES LLC 833-499-2980,
Chrystal Almanzar 813-334-7292,
AVENUE HOMES LLC
Source: Stellar MLS,MLS#: TB8493960 Originating MLS: Suncoast Tampa
Originating MLS: Suncoast Tampa
Facts & features
Interior
Bedrooms & bathrooms
- Bedrooms: 3
- Bathrooms: 2
- Full bathrooms: 2
Primary bedroom
- Features: Ceiling Fan(s), Built-in Closet
- Level: First
Kitchen
- Features: Pantry, Built-in Closet
- Level: First
Living room
- Features: Ceiling Fan(s), No Closet
- Level: First
Heating
- Central
Cooling
- Central Air
Appliances
- Included: Dishwasher, Disposal, Microwave, Range, Refrigerator
- Laundry: In Garage
Features
- Ceiling Fan(s), Primary Bedroom Main Floor
- Flooring: Tile
- Has fireplace: No
Interior area
- Total structure area: 1,776
- Total interior livable area: 1,396 sqft
Video & virtual tour
Property
Parking
- Total spaces: 2
- Parking features: Garage
- Garage spaces: 2
Features
- Levels: One
- Stories: 1
- Exterior features: Sidewalk
Lot
- Size: 7,597 Square Feet
Details
- Parcel number: 282725934060078703
- Zoning: PUD
- Special conditions: None
Construction
Type & style
- Home type: SingleFamily
- Property subtype: Single Family Residence
Materials
- Block
- Foundation: Slab
- Roof: Shingle
Condition
- New construction: No
- Year built: 2004
Utilities & green energy
- Sewer: Public Sewer
- Water: Public
- Utilities for property: Electricity Connected, Public, Street Lights
Community & HOA
Community
- Pet fee: $0 monthly
- Subdivision: POINCIANA NBRHD 05 NORTH VILLAGE 03
HOA
- Has HOA: Yes
- HOA fee: $90 monthly
- HOA name: Association Of Poinciana Villages
- HOA phone: 863-427-0900
Location
- Region: Poinciana
Financial & listing details
- Price per square foot: $170/sqft
- Tax assessed value: $203,769
- Annual tax amount: $3,384
- Date on market: 4/6/2026
- Cumulative days on market: 108 days
- Ownership: Fee Simple
- Total actual rent: 0
- Electric utility on property: Yes
- Road surface type: Asphalt
Estimated market value
$235,900
$224,000 - $248,000
$1,661/mo
Price history
| Date | Event | Price |
|---|---|---|
| 5/22/2026 | Price change | $237,900-8.5%$170/sqft |
Source:  Stellar MLS #TB8493960 Report a problem Stellar MLS #TB8493960 Report a problem | ||
| 4/23/2026 | Price change | $259,900-5.7%$186/sqft |
Source: Stellar MLS #TB8493960 Report a problem | ||
| 4/6/2026 | Listed for sale | $275,616+61.7%$197/sqft |
Source: Stellar MLS #TB8493960 Report a problem | ||
| 5/31/2005 | Sold | $170,500+55.9%$122/sqft |
Source: Public Record Report a problem | ||
| 12/3/2004 | Sold | $109,400+583.8%$78/sqft |
Source: Public Record Report a problem | ||
| 2/19/2004 | Sold | $16,000+166.7%$11/sqft |
Source: Public Record Report a problem | ||
| 12/29/2000 | Sold | $6,000$4/sqft |
Source: Public Record Report a problem | ||
Public tax history
| Year | Property taxes | Tax assessment |
|---|---|---|
| 2025 | $2,644 +5.5% | $203,769 +7.6% |
| 2024 | $2,505 +1.9% | $189,393 +10% |
| 2023 | $2,459 +6.7% | $172,175 +10% |
| 2022 | $2,305 +16.9% | $156,523 +10% |
| 2021 | $1,972 +3% | $142,294 +3.9% |
| 2020 | $1,914 +6.5% | $136,943 +9.7% |
| 2019 | $1,797 -18.3% | $124,814 +13.3% |
| 2018 | $2,200 +23.5% | $110,197 +41.6% |
| 2017 | $1,782 +50.1% | $77,849 +10% |
| 2016 | $1,187 +7.4% | $70,772 +10% |
| 2015 | $1,105 -14.4% | $64,338 +10% |
| 2014 | $1,292 +37.6% | $58,489 +10% |
| 2013 | $939 +26% | $53,172 +10% |
| 2012 | $745 +2.4% | $48,338 +3.6% |
| 2011 | $728 -3.5% | $46,649 -1.6% |
| 2010 | $755 -47.4% | $47,416 -44.1% |
| 2009 | $1,436 -37.4% | $84,831 -41.7% |
| 2008 | $2,292 | $145,468 |
| 2007 | -- | -- |
| 2006 | $2,461 | -- |
| 2005 | -- | -- |
| 2004 | $234 +55.6% | -- |
| 2003 | $151 +3.4% | $9,000 +5.9% |
| 2002 | $146 +14.9% | $8,500 +14.9% |
| 2001 | $127 | $7,400 |
Find assessor info on the county website
Monthly payment
Est. payment
Payment breakdown
Explore the cost of this home by adjusting the details. Changes won't be saved.Climate risks
Neighborhood: 34759
Nearby schools
GreatSchools rating
- 5/10Laurel Elementary SchoolGrades: PK-5Distance: 1.7 mi
- 3/10Lake Marion Creek Elementary SchoolGrades: 6-8Distance: 3.2 mi
- 3/10Haines City Senior High SchoolGrades: PK,9-12Distance: 8.4 mi
Schools provided by the listing agent
- Elementary: Laurel Elementary
- Middle: Lake Marion Creek Middle
- High: Ridge Community Senior High
Source: Stellar MLS. This data may not be complete. We recommend contacting the local school district to confirm school assignments for this home.
- $265,2003 bd2 ba1.5k sqft441 Magpie Ct, Poinciana, FL 34759Off Market

- $291,1004 bd2 ba2.1k sqft437 Magpie Ct, Poinciana, FL 34759Off Market

- $266,3003 bd2 ba1.2k sqft446 Magpie Ct, Poinciana, FL 34759Off Market
- $325,0004 bd2 ba1.4k sqft443 Magpie Ct, Poinciana, FL 34759Sold
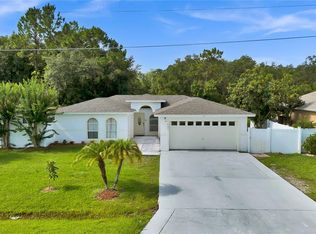
- $245,3004 bd2 ba1.4k sqft435 Magpie Ct, Kissimmee, FL 34759Off Market
- $234,3003 bd2 ba1.2k sqft438 Magpie Ct, Poinciana, FL 34759Off Market
- $240,7003 bd2 ba1.2k sqft442 Magpie Ct, Poinciana, FL 34759Off Market
- $260,9004 bd2 ba1.1k sqft445 Magpie Ct, Poinciana, FL 34759Off Market
A local agent can set up tours, give advice and negotiate with sellers.
Similar homes
- $249,9003 bd2 ba1.2k sqft719 Waxwing Ct, Poinciana, FL 34759For Sale

 MLS ID #O6424614, Blake Blahut, REALTY ONE GROUP INSPIRATION. Stellar MLS
 - $234,9003 bd2 ba1.1k sqft526 Finch Ct, Poinciana, FL 34759For Sale
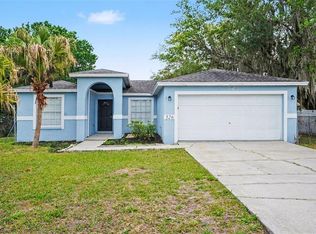 MLS ID #O6403190, Robert Salmons, ENTERA REALTY LLC. Stellar MLS
 - $249,9003 bd2 ba1.2k sqft441 Danube Dr, Poinciana, FL 34759For Sale
 MLS ID #S5153320, Laury Cruz Penalo De Gomez, MY REALTY GROUP, LLC.. Stellar MLS
 - $240,0003 bd2 ba1.5k sqft954 Derbyshire Dr, Kissimmee, FL 34758For Sale
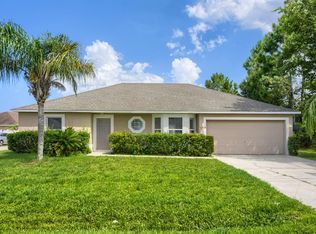 MLS ID #TB8512671, Bridd Bone, KELLER WILLIAMS SUBURBAN TAMPA. Stellar MLS
 - $245,0003 bd2 ba1k sqft354 Dundee Dr, Poinciana, FL 34759For SaleMLS ID #O6385356, Vincent Cumberbatch, KELLER WILLIAMS ADVANTAGE III. Stellar MLS
- $250,0003 bd2 ba1.3k sqft816 Adour Dr, Kissimmee, FL 34759For SaleMLS ID #O6414314, Maria Maya, KELLER WILLIAMS ADVANTAGE III. Stellar MLS
- $249,9003 bd2 ba1.8k sqft300 Kingfish Dr, Kissimmee, FL 34759For SaleMLS ID #O6415519, Robert Salmons, ENTERA REALTY LLC. Stellar MLS
- $259,9004 bd2 ba1.5k sqft449 Danube Dr, Poinciana, FL 34759For SaleMLS ID #O6417249, Robert Salmons, ENTERA REALTY LLC. Stellar MLS
- $264,9003 bd2 ba1.4k sqft821 Jarnac Dr, Kissimmee, FL 34759For SaleMLS ID #O6405260, Robert Salmons, ENTERA REALTY LLC. Stellar MLS
- $268,0003 bd2 ba1.4k sqft104 Turin Way, Kissimmee, FL 34758For SaleMLS ID #L4963643, Derek McGehee, ALL COUNTY POLK PROPERTY MANAG. Stellar MLS
- $265,0003 bd2 ba1.4k sqft1923 Michigan Ct, Poinciana, FL 34759For SaleMLS ID #O6398442, Barbara Liston, KELLER WILLIAMS CLASSIC. Stellar MLS
- $259,0002 bd2 ba1.5k sqft204 Grand Canal Dr, Poinciana, FL 34759For SaleMLS ID #S5152651, Paul Maiatico, PELLEGO, LLC. Stellar MLS
- $270,0003 bd2 ba1.7k sqft842 Gila Way, Poinciana, FL 34759For SaleMLS ID #O6397336, Nisreen Wahieb, LPT REALTY, LLC. Stellar MLS
- $279,9003 bd2 ba1.7k sqft106 Vista Dr, Poinciana, FL 34759For SaleMLS ID #O6411500, Karen O'Neil, COLDWELL BANKER REALTY. Stellar MLS
- $285,0004 bd3 ba1.5k sqft617 Parakeet Ct, Poinciana, FL 34759For SaleMLS ID #O6384590, Zaina Battah, UNITED REAL ESTATE PREFERRED. Stellar MLS
- $285,0004 bd2 ba1.7k sqft42 Inconnu Dr, Poinciana, FL 34759For SaleMLS ID #OM722329, James Gemmell, LOKATION. Stellar MLS
- $250,0003 bd2 ba1.4k sqft500 Rio Grande Dr, Poinciana, FL 34759For SaleMLS ID #P4934673, David Small, KELLER WILLIAMS REALTY SMART 1. Stellar MLS
- $272,9992 bd2 ba1.4k sqft632 Portofino Dr, Poinciana, FL 34759For SaleMLS ID #O6379328, Ariana Austin-Gibbs, PREMIER SOTHEBYS INT'L REALTY. Stellar MLS
- $285,9993 bd2 ba1.7k sqft1158 Perpignan Ct, Kissimmee, FL 34759For SaleMLS ID #S5139127, Darcy Aguilera, REALTY OF AMERICA. Stellar MLS
- $299,0004 bd2 ba1.8k sqft762 Toulon Dr, Kissimmee, FL 34759For SaleMLS ID #O6421714, Sheila P Coelho, KELLER WILLIAMS ADVANTAGE III. Stellar MLS
