CHARMING 3 BEDROOM 2 BATH UPDATED CHARACTER HOME. Large verandah welcomes you to this gracious home located on fabulous property with extensive perennial gardens only steps on the lake & Murray Street park! Designer gourmet kitchen with large island. Bright and sunny rooms throughout. Gas fireplace in main floor family room. Spacious 4 season sunroom. Sunlit upper-level bedrooms with lake view. OTHER FEATURES INCLUDE: main floor laundry, Roof shingles replaced, Central air, washer/dryer, fridge, stove, dishwasher, garden shed, all window treatments. Backyard oasis with expensive decks and patio areas overlooking lush perennial gardens. Lakeside living is waiting for you!
Pending
C$749,900
439 Murray St, Grimsby, ON L3M 3P8
3beds
1,641sqft
Single Family Residence, Residential
Built in ----
7,000 Square Feet Lot
$-- Zestimate®
C$457/sqft
C$-- HOA
What's special
Large verandahMain floor laundryCentral airGarden shedAll window treatments
- 104 days
- 3
- 0
Zillow last checked:
Listing updated:
Listed by:
Zoi A. Ouzas, Salesperson,
RE/MAX Garden City Realty Inc.
Source: ITSO,MLS®#: 40834795Originating MLS®#: Cornerstone Association of REALTORS®
Facts & features
Interior
Bedrooms & bathrooms
- Bedrooms: 3
- Bathrooms: 2
- Full bathrooms: 1
- 1/2 bathrooms: 1
- Main level bathrooms: 1
Bedroom
- Level: Second
Bedroom
- Level: Second
Bedroom
- Level: Second
Bathroom
- Features: 2-Piece
- Level: Main
Bathroom
- Features: 5+ Piece
- Level: Second
Dining room
- Level: Main
Family room
- Features: Fireplace
- Level: Main
Foyer
- Level: Main
Kitchen
- Level: Main
Laundry
- Level: Main
Living room
- Level: Main
Storage
- Level: Basement
Storage
- Level: Basement
Heating
- Forced Air, Natural Gas
Cooling
- Central Air
Appliances
- Included: Dishwasher, Dryer, Refrigerator, Stove, Washer
- Laundry: Main Level
Features
- None
- Basement: Full,Unfinished
- Number of fireplaces: 1
- Fireplace features: Insert, Gas
Interior area
- Total structure area: 1,641
- Total interior livable area: 1,641 sqft
- Finished area above ground: 1,641
Video & virtual tour
Property
Parking
- Total spaces: 4
- Parking features: Asphalt, Private Drive Single Wide
- Uncovered spaces: 4
Features
- Stories: 1
- Patio & porch: Deck, Porch
- Exterior features: Landscaped, Year Round Living
- Waterfront features: Lake/Pond
- Frontage type: West
- Frontage length: 70.00
Lot
- Size: 7,000 Square Feet
- Dimensions: 70 x 100
- Features: Urban, Beach, Park, Playground Nearby, Schools
- Topography: Level
Details
- Additional structures: Shed(s)
- Parcel number: 460130276
- Zoning: RD3
Construction
Type & style
- Home type: SingleFamily
- Property subtype: Single Family Residence, Residential
Materials
- Aluminum Siding
- Foundation: Concrete Block
- Roof: Asphalt Shing
Condition
- 51-99 Years
- New construction: No
Utilities & green energy
- Sewer: Sewer (Municipal)
- Water: Municipal
Community & HOA
Location
- Region: Grimsby
Financial & listing details
- Price per square foot: C$457/sqft
- Annual tax amount: C$4,540
- Date on market: 5/29/2026
- Inclusions: Dishwasher, Dryer, Refrigerator, Stove, Washer, Window Treatments, C/Air, All Light Fixtures, Shed
- Exclusions: Blue And White Curtains In Second Bedroom
Price history
| Date | Event | Price |
|---|---|---|
| 8/1/2026 | Pending sale | C$749,900C$457/sqft |
Source: ITSO #40834795 Report a problem | ||
| 7/28/2026 | Contingent | C$749,900C$457/sqft |
Source: ITSO #40834795 Report a problem | ||
| 5/29/2026 | Listed for sale | C$749,900C$457/sqft |
Source: ITSO #40834795 Report a problem | ||
Public tax history
Tax history is unavailable.
Climate risks
Neighborhood: L3M
Nearby schools
GreatSchools rating
No schools nearby
We couldn't find any schools near this home.


Similar homes
- C$729,9005 bd2 ba2.1k sqft4189 Mountain St, Beamsville, ON L3J 0K8For Sale
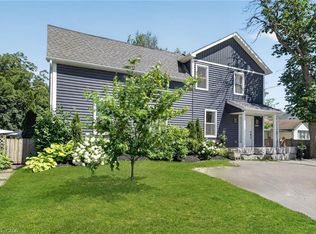 MLS ID #40862209, Kelly-Anne Wilson, Salesperson, Royal LePage NRC Realty Inc.. ITSO
 - C$749,9004 bd2 ba1.6k sqft191 Millen Rd, Hamilton, ON L8E 2G4For Sale
 MLS ID #40861677, Chris Cipriani, Salesperson, RE/MAX Escarpment Realty Inc.. ITSO
 - C$849,9003 bd2 ba1.5k sqft111 Main St W, Grimsby, ON L3M 1R5For Sale
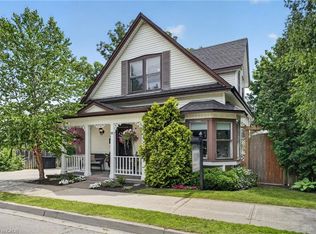 MLS ID #40843281, Lisa Hensen, Salesperson, RE/MAX Escarpment Realty Inc.. ITSO
 - C$879,0004 bd3 ba1.7k sqft353 Station St, West Lincoln, ON L0R 2A0For Sale
 MLS ID #40861017, Nancy Vermeer, Salesperson, Royal LePage NRC Realty Inc.. ITSO
