Seller offering up to $5000 toward the buyer's closing costs and/or interest rate buydown with an acceptable offer! Step inside to a grand entry with a statement chandelier. Enjoy sleek, contemporary finishes throughout. Elegant wall tile in the bathrooms, a signature sink, and unique to this home, color-changing Bluetooth speakers in every bedroom. Includes brand new stainless steel refrigerator, stove, microwave and dishwasher. Plus, the fresh mulch and landscaped garden make it move-in ready with personality. Schedule your private showing today!
For sale
Price cut: $1K (7/23)
$283,900
439 N Edgemont Cir NW, Huntsville, AL 35811
4beds
2,026sqft
:
Get pre-qualified$1,808/mo
Single Family Residence
Built in 1961
0.26 Acres Lot
$282,900 Zestimate®
$140/sqft
$-- HOA
What's special
Sleek contemporary finishes throughoutSignature sink
- 56 days |
- 1,217 |
- 113 |
Zillow last checked:
Listing updated:
Listed by:
Amber Ponte 615-761-8920,
American Dream Realty Team LLC
Source: ValleyMLS,MLS#: 21919320
Facts & features
Interior
Bedrooms & bathrooms
- Bedrooms: 4
- Bathrooms: 3
- Full bathrooms: 2
- 1/2 bathrooms: 1
Rooms
- Room types: Master Bedroom, Living Room, Bedroom 2, Bedroom 3, Kitchen, Bonus Room, Office/Study, Laundry, Utility Room, Master Bathroom, Bath:Ensuite1/2, Bath:GuestFull
Primary bedroom
- Features: LVP
- Level: First
- Area: 120
- Dimensions: 10 x 12
Bedroom 2
- Features: LVP Flooring
- Level: First
- Area: 190
- Dimensions: 10 x 19
Bedroom 3
- Features: LVP
- Level: Second
- Area: 132
- Dimensions: 11 x 12
Primary bathroom
- Features: Tile
- Level: First
- Area: 35
- Dimensions: 5 x 7
Bathroom 1
- Features: Tile
- Level: First
- Area: 20
- Dimensions: 4 x 5
Bathroom 2
- Features: Tile
- Level: First
- Area: 35
- Dimensions: 5 x 7
Bathroom 3
- Features: Tile
- Area: 36
- Dimensions: 4 x 9
Kitchen
- Features: Eat-in Kitchen, Kitchen Island, Smooth Ceiling, LVP, Quartz
- Level: First
- Area: 110
- Dimensions: 11 x 10
Living room
- Features: Ceiling Fan(s), LVP
- Level: First
- Area: 195
- Dimensions: 15 x 13
Office
- Features: LVP Flooring
- Level: Second
- Area: 117
- Dimensions: 9 x 13
Bonus room
- Features: LVP
- Level: Second
- Area: 192
- Dimensions: 12 x 16
Laundry room
- Features: LVP Flooring
- Level: Second
Utility room
- Features: LVP Flooring
- Level: Second
- Area: 84
- Dimensions: 7 x 12
Heating
- Central 1, Electric
Cooling
- Central 1, Electric
Appliances
- Included: Range, Dishwasher, Microwave, Refrigerator, Electric Water Heater
Features
- Open Floorplan
- Basement: Basement
- Has fireplace: No
- Fireplace features: None
Interior area
- Total interior livable area: 2,026 sqft
Property
Parking
- Parking features: Driveway-Concrete
Features
- Levels: Multi/Split
Lot
- Size: 0.26 Acres
Details
- Parcel number: 1406241002032000
Construction
Type & style
- Home type: SingleFamily
- Property subtype: Single Family Residence
Condition
- New construction: No
- Year built: 1961
Utilities & green energy
- Sewer: Public Sewer
- Water: Public
Community & HOA
Community
- Subdivision: Edgemont
HOA
- Has HOA: No
Location
- Region: Huntsville
Financial & listing details
- Price per square foot: $140/sqft
- Tax assessed value: $154,200
- Annual tax amount: $842
- Date on market: 5/28/2026
Estimated market value
Zestimate®
$282,900
Estimated sales range
$269,000 - $297,000
Rent Zestimate®
$1,995/mo
Price history
| Date | Event | Price |
|---|---|---|
| 7/23/2026 | Price change | $283,900-0.4%$140/sqft |
Source: | ||
| 7/15/2026 | Price change | $284,900-1.4%$141/sqft |
Source: | ||
| 7/5/2026 | Price change | $289,000-3.3%$143/sqft |
Source: | ||
| 6/21/2026 | Price change | $299,000-3.2%$148/sqft |
Source: | ||
| 6/15/2026 | Price change | $309,000-3.4%$153/sqft |
Source: | ||
| 6/6/2026 | Price change | $319,900-4.5%$158/sqft |
Source: | ||
| 5/28/2026 | Listed for sale | $334,900+213%$165/sqft |
Source: | ||
| 8/18/2025 | Sold | $107,000+16.3%$53/sqft |
Source: Public Record Report a problem | ||
| 6/8/2006 | Sold | $92,000+8.2%$45/sqft |
Source: Public Record Report a problem | ||
| 9/7/2005 | Sold | $85,032$42/sqft |
Source: Public Record Report a problem | ||
Public tax history
| Year | Property taxes | Tax assessment |
|---|---|---|
| 2025 | $842 +7.4% | $15,340 +7% |
| 2024 | $784 +8.9% | $14,340 +8.3% |
| 2023 | $720 +19.2% | $13,240 +17.8% |
| 2022 | $604 +7.7% | $11,240 +7% |
| 2021 | $561 +15.5% | $10,500 +14.1% |
| 2020 | $486 +4% | $9,200 +3.6% |
| 2019 | $467 | $8,880 +3% |
| 2018 | $467 +3.3% | $8,620 |
| 2017 | $452 | $8,620 |
| 2016 | $452 | $8,620 |
| 2015 | $452 -3.9% | $8,620 -3.6% |
| 2014 | $471 | $8,940 |
| 2013 | -- | $8,940 |
| 2012 | -- | $8,940 -4.1% |
| 2011 | -- | $9,320 |
Find assessor info on the county website
Monthly payment
Est. payment
Payment breakdown
Explore the cost of this home by adjusting the details. Changes won't be saved.Climate risks
Neighborhood: East Mastin Lake
Nearby schools
GreatSchools rating
- 2/10Martin Luther King Jr Elementary SchoolGrades: PK-5Distance: 0.7 mi
- 2/10Chapman Middle SchoolGrades: 6-8Distance: 1.8 mi
- 3/10Lee High SchoolGrades: 9-12Distance: 1 mi
Schools provided by the listing agent
- Elementary: Martin Luther King Jr
- Middle: Chapman
- High: Lee High School
Source: ValleyMLS. This data may not be complete. We recommend contacting the local school district to confirm school assignments for this home.
- $91,700-- bd0 ba1.2k sqft437 N Edgemont Cir NW, Huntsville, AL 35811Off Market
Save - $141,5003 bd2 ba1.4k sqft441 N Edgemont Cir NW, Huntsville, AL 35811Off Market
Save 
- $122,700-- bd1 ba1.7k sqft435 N Edgemont Cir NW, Huntsville, AL 35811Off Market
Save - $161,000-- bd0 ba2.4k sqft444 N Edgemont Cir NW, Huntsville, AL 35811Off Market
Save - $122,000-- bd0 ba1.6k sqft442 N Edgemont Cir NW, Huntsville, AL 35811Off Market
Save - $145,5003 bd2 ba1k sqft436 Edgemont Dr NW, Huntsville, AL 35811Off Market
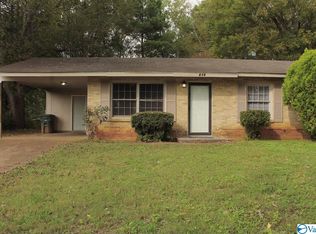
Save - $114,000-- bd0 ba1.1k sqft446 N Edgemont Cir NW, Huntsville, AL 35811Off Market
Save - $146,500-- bd0 ba2k sqft443 N Edgemont Cir NW, Huntsville, AL 35811Off Market
Save
A local agent can set up tours, give advice and negotiate with sellers.
A local lender can help you make sure your offer is ready when you are.
- Request a tour
as early as today at 12:00 pm
Contact agent


