Skip main navigation
Off market
  • $681,600

    439 N Hill Vw Dr, Saratoga Springs, UT 84045

    6beds
    3,600sqft
    Single Family Residence
    Built in ----
    -- sqft lot
    $681,600 Zestimate®
    $189/sqft
    $3,361 Estimated rent

    Home value

    $681,600

    $641,000 - $729,000

    $3,361/mo

    Zestimate® history
    Loading
    Loading...

    Owner options

    List your home for rent

    $3,361/mo

    Rent Zestimate®

    Find your next renter with Zillow Rental Manager. Plus, with online applications, you can quickly screen prospective tenants – for free.

    Learn more

    $3,361/mo

    Rent Zestimate®

    Refinance and save

    $3,952/mo

    Est. payment

    Refinancing to a lower rate could help reduce your monthly payments and save thousands over the life of the loan.

    See today's rates

    $3,952/mo

    Est. payment

    Explore your selling options

    Work with a Zillow partner agent

    Leverage their expertise and Zillow's premium Showcase listings to get your home seen by more buyers.

    Get started

    List with your own agent

    Get your home in front of millions of buyers by listing it on Zillow.

    Learn how to do it

    Sell it yourself

    Take full control of how buyers see your home on Zillow by listing For Sale by Owner (FSBO).

    List your home

    What's special

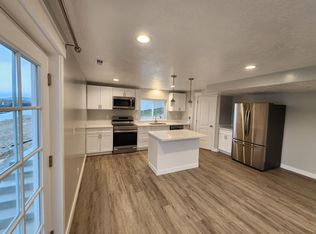
    Fully fenced yardStunning mountain viewsSpacious kitchenStainless steel appliancesTwo full kitchensAutomatic sprinklersTwo laundry rooms

    Two Complete Homes Under One Roof Ideal for Together or Separate Multi-Generational Living Rare layout ideal for together or separate multi-generational living!! Beautiful 2022 custom home designed for space, comfort, flexibility, and privacy. This 6bedroom, 4-bath home is essentially two full 3-bedroom / 2-bath homes under one roof, each with its own master suite, making it ideal for extended families who want to live together while still maintaining complete independence or for those who want the option of shared living when desired. The home features two full kitchens, two laundry rooms, and fully separate living areas with individual entrances. Uniquely situated on the lot, both the front and rear entrances walk out directly to their own yards, allowing each living space to feel like a standalone home. Enjoy open-concept living with vaulted ceilings and large windows that fill the home with natural light. Stunning mountain views can be enjoyed throughout. The main level offers a spacious kitchen, formal living area, and a private master suite with a walk-in closet and ensuite bath. The fully finished lower level functions as a truly independent living space not a traditional basement. With above-ground windows on three sides, walk-out access to the backyard, and abundant natural light, you can barely tell it is a lower level at all. This space includes its own private entrance, separate driveway with dedicated parking, full kitchen, living area, laundry room, and its own thermostat for independent climate control. Designed with sound reduction in the ceiling and walls, this space offers true separation and comfort ideal for multi-generational living. Additional features include quartz countertops, stainless steel appliances, a tankless water heater, water softener, fully fenced yard, automatic sprinklers, and a 2-car garage with ample parking. The lower level has its own driveway. This home offers the perfect balance of flexibility, privacy, and connection whether you choose to live fully together, fully separate, or somewhere in between. Truly like two homes under one roof. MAIN FLOOR (3 Bed / 2 Bath): Open kitchen, dining, and entertainment area Vaulted ceilings Sliding patio door to deck with sunset views Formal living room Laundry room Master bedroom with walk-in closet, private bathroom, dual sinks, cultured marble tub, and separate shower Two additional bedrooms with closets and large windows Two full bathrooms LOWER LEVEL / MOTHER-IN-LAW SUITE (3 Bed / 2 Bath): Completely separate living space Private entrance Separate driveway with parking for up to 4 vehicles Independent thermostat (separate climate control) Full kitchen Living room Laundry room Master bedroom with walk-in closet and private bath (tub/shower combo) Two additional bedrooms (one walk-in closet, one standard closet) Two full bathrooms Above-ground windows with abundant natural light on three sides Walk-out access to large backyard Sound-reduced ceilings and walls for added privacy GARAGE & PARKING: 2-car garage Keyed entrance Ample additional parking YARD: Fully fenced backyard Automatic sprinkler system Upper deck with scenic views Spacious and relaxing outdoor area SERVICES & POLICIES: Tenant pays all utilities and services including electric, gas, water, sewer, trash, and internet Tenant is responsible for yard care and snow removal Well-mannered pets may be allowed upon approval with deposit and/or pet rent No smoking or vaping permitted anywhere on the property Good credit no criminal record

    This property is not currently displayed as for sale or rent on Zillow. This may be different from what's on other websites or public sources.

    Zillow last checked:

    Listing updated:

    Source: Zillow Rentals

    Facts & features

    Interior

    Bedrooms & bathrooms
    • Bedrooms: 6
    • Bathrooms: 4
    • Full bathrooms: 4
    Heating
    • Baseboard, Forced Air
    Cooling
    • Central Air
    Appliances
    • Included: Dishwasher, Dryer, Freezer, Microwave, Oven, Refrigerator, Washer
    • Laundry: In Unit
    Features
    • Walk In Closet
    • Flooring: Hardwood
    Interior area
    • Total interior livable area: 3,600 sqft

    Property

    Parking
    • Parking features: Attached, Off Street
    • Has attached garage: Yes
    • Details: Contact manager
    Features
    • Exterior features: Heating system: Baseboard, Heating system: Forced Air, Walk In Closet

    Construction

    Type & style
    • Home type: SingleFamily
    • Property subtype: Single Family Residence

    Community & HOA

    Community
    • Deposit fee: $3,500
    Location
    • Region: Saratoga Springs

    Financial & listing details

    • Price per square foot: $189/sqft
    • Date on market: 6/24/2026
    • Date available: 07/01/2026
    • Lease term: 1 Year

    Price history

    DateEventPrice
    7/9/2026Listing removed$3,500$1/sqft
    Source: Zillow Rentals Report a problem
    6/24/2026Listed for rent$3,500$1/sqft
    Source: Zillow Rentals Report a problem
    6/8/2026Listing removed$3,500$1/sqft
    Source: Zillow Rentals Report a problem
    5/1/2026Listed for rent$3,500+59.1%$1/sqft
    Source: Zillow Rentals Report a problem
    9/26/2022Listing removed--
    Source: Zillow Rental Manager Report a problem
    9/19/2022Price change$2,200-3.5%$1/sqft
    Source: Zillow Rental Manager Report a problem
    9/7/2022Listed for rent$2,280$1/sqft
    Source: Zillow Rental Manager Report a problem

    Public tax history

    Tax history is unavailable.

    Neighborhood: 84045

    Nearby schools

    GreatSchools rating
    Get a cash offer in 3 minutes
    Find out how much your home could sell for in as little as 3 minutes with a no-obligation cash offer.
    Estimated market value
    $681,600
    Get a cash offer in 3 minutes
    Find out how much your home could sell for in as little as 3 minutes with a no-obligation cash offer.
    Estimated market value
    $681,600