Potential Short Sale. Sale is subject to third-party/lender approval. Property is being sold AS-IS, WHERE-IS. Seller makes no representations or warranties as to the condition of the property or the accuracy or completeness of any information provided. Buyer is responsible for verifying all information, including but not limited to property condition, square footage, lot size, taxes, utilities, zoning, permits, schools. Buyer is encouraged to conduct all inspections and due diligence deemed necessary. Short sale approval, terms, timelines, and any required third-party approvals are not guaranteed. All offers are subject to Seller acceptance and, where applicable, lender/third-party approval.
For sale
$140,000
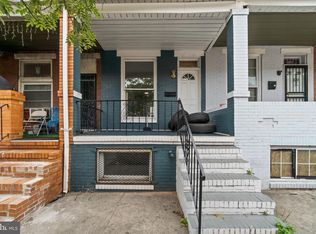
439 N Lakewood Ave, Baltimore, MD 21224
3beds
1,494sqft
Townhouse
Built in 1900
980 Square Feet Lot
$138,500 Zestimate®
$94/sqft
$-- HOA
What's special
- 9 days |
- 90 |
- 2 |
Likely to sell faster than
Zillow last checked:
Listing updated:
Listed by:
Dassi Lazar 443-562-8498,
Lazar Real Estate (443) 562-8498
Source: Bright MLS,MLS#: MDBA2227194
Facts & features
Interior
Bedrooms & bathrooms
- Bedrooms: 3
- Bathrooms: 1
- Full bathrooms: 1
Rooms
- Room types: Living Room, Dining Room, Bedroom 2, Bedroom 3, Kitchen, Basement, Foyer, Bedroom 1, Other
Bedroom 1
- Features: Flooring - Carpet
- Level: Upper
- Area: 168 Square Feet
- Dimensions: 12 X 14
Bedroom 2
- Features: Flooring - Carpet
- Level: Upper
- Area: 120 Square Feet
- Dimensions: 10 X 12
Bedroom 3
- Features: Flooring - Carpet
- Level: Upper
- Area: 84 Square Feet
- Dimensions: 7 X 12
Basement
- Features: Flooring - Other
- Level: Lower
- Area: 204 Square Feet
- Dimensions: 12 X 17
Dining room
- Features: Flooring - Carpet
- Level: Main
- Area: 110 Square Feet
- Dimensions: 10 X 11
Foyer
- Features: Flooring - Tile/Brick
- Level: Unspecified
- Area: 20 Square Feet
- Dimensions: 5 X 4
Kitchen
- Features: Flooring - Vinyl
- Level: Main
- Area: 168 Square Feet
- Dimensions: 12 X 14
Living room
- Features: Flooring - Carpet
- Level: Main
- Area: 204 Square Feet
- Dimensions: 12 X 17
Other
- Features: Flooring - Carpet
- Level: Lower
- Area: 276 Square Feet
- Dimensions: 23 X 12
Heating
- Radiator, Natural Gas
Cooling
- Other
Appliances
- Included: Gas Water Heater
Features
- Basement: Other
- Has fireplace: No
Interior area
- Total structure area: 2,016
- Total interior livable area: 1,494 sqft
- Finished area above ground: 1,344
- Finished area below ground: 150
Property
Parking
- Parking features: On Street
- Has uncovered spaces: Yes
Accessibility
- Accessibility features: None
Features
- Levels: Three
- Stories: 3
- Pool features: None
Lot
- Size: 980 Square Feet
Details
- Additional structures: Above Grade, Below Grade
- Parcel number: 0306011675 020
- Zoning: R-8
- Special conditions: Short Sale
Construction
Type & style
- Home type: Townhouse
- Architectural style: Colonial
- Property subtype: Townhouse
Materials
- Brick
- Foundation: Other
Condition
- New construction: No
- Year built: 1900
Utilities & green energy
- Sewer: Public Sewer
- Water: Public
Community & HOA
Community
- Subdivision: None Available
HOA
- Has HOA: No
Location
- Region: Baltimore
- Municipality: Baltimore City
Financial & listing details
- Price per square foot: $94/sqft
- Tax assessed value: $147,700
- Annual tax amount: $3,455
- Date on market: 8/7/2026
- Listing agreement: Exclusive Right To Sell
- Listing terms: Cash
- Ownership: Ground Rent
Estimated market value
$138,500
$132,000 - $145,000
$1,998/mo
Price history
| Date | Event | Price |
|---|---|---|
| 8/7/2026 | Listed for sale | $140,000+7.7%$94/sqft |
Source:  Bright MLS #MDBA2227194 Report a problem Bright MLS #MDBA2227194 Report a problem | ||
| 9/1/2006 | Sold | $130,000+209.5%$87/sqft |
Source: Public Record Report a problem | ||
| 1/13/2003 | Sold | $42,000+154.5%$28/sqft |
Source: Public Record Report a problem | ||
| 10/4/2001 | Sold | $16,500-69.4%$11/sqft |
Source: Public Record Report a problem | ||
| 3/15/2001 | Sold | $54,000+15.1%$36/sqft |
Source: Public Record Report a problem | ||
| 8/19/1998 | Sold | $46,900+369%$31/sqft |
Source: Public Record Report a problem | ||
| 2/21/1995 | Sold | $10,000$7/sqft |
Source: Public Record Report a problem | ||
Public tax history
| Year | Property taxes | Tax assessment |
|---|---|---|
| 2025 | -- | $146,400 +5.8% |
| 2024 | $3,267 +6.1% | $138,433 +6.1% |
| 2023 | $3,079 +6.5% | $130,467 +6.5% |
| 2022 | $2,891 +5.8% | $122,500 +5.8% |
| 2021 | $2,732 +6.2% | $115,767 +6.2% |
| 2020 | $2,573 +6.6% | $109,033 +6.6% |
| 2019 | $2,414 | $102,300 |
| 2018 | $2,414 | $102,300 |
| 2017 | $2,414 -7.1% | $102,300 -13.9% |
| 2016 | $2,598 | $118,800 +2.6% |
| 2015 | $2,598 | $115,767 +2.7% |
| 2014 | $2,598 | $112,733 +2.8% |
| 2013 | -- | $109,700 |
| 2012 | -- | $109,700 |
| 2011 | -- | $109,700 -15.3% |
| 2010 | -- | $129,490 +28.2% |
| 2009 | -- | $100,992 +39.3% |
| 2008 | -- | $72,496 +64.8% |
| 2007 | -- | $44,000 +8.2% |
| 2006 | -- | $40,666 +8.9% |
| 2005 | -- | $37,333 +9.8% |
| 2004 | -- | $34,000 |
| 2003 | -- | $34,000 |
| 2002 | -- | $34,000 -10.5% |
| 2001 | -- | $38,000 |
Find assessor info on the county website
Monthly payment
Est. payment
Payment breakdown
Explore the cost of this home by adjusting the details. Changes won't be saved.Climate risks
Neighborhood: McElderry Park
Nearby schools
GreatSchools rating
- 3/10William Paca Elementary SchoolGrades: PK-5Distance: 0.1 mi
- 1/10National Academy FoundationGrades: 6-12Distance: 1 mi
- 3/10Paul Laurence Dunbar High SchoolGrades: 9-12Distance: 1.1 mi
Schools provided by the listing agent
- District: Baltimore City Public Schools
Source: Bright MLS. This data may not be complete. We recommend contacting the local school district to confirm school assignments for this home.
- $111,4003 bd1 ba1.3k sqft437 N Lakewood Ave, Baltimore, MD 21224Off Market
- $229,9993 bd3 ba2k sqft441 N Lakewood Ave, Baltimore, MD 21224Pending

- $99,900-- bd1 ba1.3k sqft435 N Lakewood Ave, Baltimore, MD 21224Off Market
- $128,100-- bd2 ba1.3k sqft443 N Lakewood Ave, Baltimore, MD 21224Off Market
- $--3 bd1 ba1k sqft443 N Lakewood Ave #1, Baltimore, MD 21224Off Market
- $95,400-- bd1 ba1.3k sqft433 N Lakewood Ave, Baltimore, MD 21224Off Market
- $7004 bd1 ba1.3k sqft445 N Lakewood Ave, Baltimore, MD 21224Sold
- $153,7005 bd2 ba1.3k sqft431 N Lakewood Ave, Baltimore, MD 21224Off Market
A local agent can set up tours, give advice and negotiate with sellers.
Similar homes
- $145,0003 bd2 ba1.3k sqft506 N Kenwood Ave, Baltimore, MD 21205For Sale

 MLS ID #MDBA2227800, SIMONE BAZOS, Berkshire Hathaway HomeServices Homesale Realty. Bright MLS
 - $135,0002 bd1 ba1k sqft2 N Port St, Baltimore, MD 21224For Sale
 MLS ID #MDBA2227028, Tom Yang, Evergreen Properties. Bright MLS
 - $129,3083 bd1 ba1.1k sqft235 N Luzerne Ave, Baltimore, MD 21224For Sale
 MLS ID #MDBA2222348, Yaakov Kanevsky, Midfield Realty. Bright MLS
 - $124,9003 bd2 ba960 sqft318 N Robinson St, Baltimore, MD 21224For Sale
 MLS ID #MDBA2224280, Ms. Molly Krief, Corner House Realty. Bright MLS
 - $129,9002 bd1 ba1.3k sqft507 N East Ave, Baltimore, MD 21205For SaleMLS ID #MDBA2227744, Caroline Nowell, Cummings & Co. Realtors. Bright MLS
- $135,0002 bd2 ba1.3k sqft3505 Esther Pl, Baltimore, MD 21224For SaleMLS ID #MDBA2222580, Tanya K Hall, Bay View Realty. Bright MLS
- $144,4003 bd2 ba1.1k sqft405 N Robinson St, Baltimore, MD 21224For SaleMLS ID #MDBA2213882, Gigi Causey, Cummings & Co. Realtors. Bright MLS
- $139,9002 bd2 ba1.1k sqft3804 Mount Pleasant Ave, Baltimore, MD 21224For SaleMLS ID #MDBA2219454, Lisa Ciofani, Cummings & Co. Realtors. Bright MLS
- $134,9002 bd1 ba888 sqft120 N Glover St, Baltimore, MD 21224For SaleMLS ID #MDBA2224306, Peter Klebenow, RE/MAX Advantage Realty. Bright MLS
- $150,0003 bd1 ba1k sqft412 N Curley St, Baltimore, MD 21224For SaleMLS ID #MDBA2211686, Ryan Shilow, R.E. Shilow Realty Investors, Inc.. Bright MLS
- $143,9993 bd1 ba1.1k sqft430 N Patterson Park Ave, Baltimore, MD 21231For SaleMLS ID #MDBA2220922, Dave Melka, Vylla Home. Bright MLS
- $129,9003 bd3 ba1.4k sqft3507 Mount Pleasant Ave, Baltimore, MD 21224For SaleMLS ID #MDBA2215496, Deanna Marshall, The KW Collective. Bright MLS
- $130,0003 bd2 ba988 sqft3429 Leverton Ave, Baltimore, MD 21224For SaleMLS ID #MDBA2210322, Nadine Maria Dedier, Coldwell Banker Realty. Bright MLS
- $175,0003 bd2 ba1.3k sqft505 N Kenwood Ave, Baltimore, MD 21205For SaleMLS ID #MDBA2227154, Jehri Boseman, Realty One Group Universal. Bright MLS
- $145,0003 bd1 ba1.3k sqft2512 E Chase St, Baltimore, MD 21213For SaleMLS ID #MDBA2218310, NWABUEZE OKWODU, Samson Properties. Bright MLS
- $174,9003 bd3 ba1k sqft401 N Glover St, Baltimore, MD 21224For SaleMLS ID #MDBA2220276, Daniel Cohen, EXP Realty, LLC. Bright MLS
- $129,9003 bd1 ba1.2k sqft2646 E Hoffman St, Baltimore, MD 21213For SaleMLS ID #MDBA2225754, Mr. Sam Odagbodo, Bennett Realty Solutions. Bright MLS
- $--3 bd2 ba1k sqft2825 Ashland Ave, Baltimore, MD 21205AuctionAuction.com 1
- $145,0003 bd1 ba1.1k sqft509 N Highland Ave, Baltimore, MD 21205For SaleMLS ID #MDBA2222132, Alexi Correa, Cummings & Co. Realtors. Bright MLS
- $150,0004 bd2 ba1.2k sqft2815 E Madison St, Baltimore, MD 21205For SaleMLS ID #MDBA2216916, Deonte Austin, The Washington Team Realty. Bright MLS
