Unique soft loft condo! This rare find in West Town features exposed brick walls, solid wood flooring and staircase, distressed metal railings, high ceilings and large windows for tree top views. Huge living spaces, dining area and gas start wood burning fireplace. Open private staircase leads to the stunning renovated kitchen - Stainless steel Samsung and Bosch appliances, deep farmhouse sink and tall custom cabinets including counter seating and lower shelving. Spacious bedroom (23 x 12) with organized walk in closet. Natural light abounds with windows facing west, north and south. The large rooms can be used in many ways to suit your needs. Work from home space or dinner party space. The neighborhood continues to grow and thrive along Grand Ave. Pets are welcomed. Laundry and storage are in the basement. Come make this home. Multiple offers. Highest and Best by Monday 7/20 5pm.
New
$350,000
439 N Leavitt St #3, Chicago, IL 60612
1beds
1,167sqft
Condominium, Apartment, Single Family Residence
Built in ----
-- sqft lot
$-- Zestimate®
$300/sqft
$167/mo HOA
What's special
High ceilingsLower shelvingStunning renovated kitchenWork from home spaceExposed brick wallsDeep farmhouse sinkHuge living spaces
- --
- on Zillow |
- 463
- views |
- 68
- saves |
Zillow last checked:
Listed by:
Eva Bergant, GREEN,GRI,SRES 312-543-6819,
@properties Christie's International Real Estate
Source: MRED as distributed by MLS GRID,MLS#: 12700797
Facts & features
Interior
Bedrooms & bathrooms
- Bedrooms: 1
- Bathrooms: 1
- Full bathrooms: 1
Rooms
- Room types: No additional rooms
Primary bedroom
- Features: Flooring (Hardwood)
- Level: Main
- Area: 276 Square Feet
- Dimensions: 23X12
Dining room
- Features: Flooring (Hardwood)
- Level: Main
- Area: 136 Square Feet
- Dimensions: 17X8
Kitchen
- Features: Kitchen (Custom Cabinetry), Flooring (Hardwood)
- Level: Main
- Area: 208 Square Feet
- Dimensions: 16X13
Living room
- Features: Flooring (Hardwood)
- Level: Main
- Area: 286 Square Feet
- Dimensions: 26X11
Heating
- Natural Gas
Cooling
- Central Air
Appliances
- Included: Range, Microwave, Dishwasher, Refrigerator
- Laundry: Common Area
Features
- Open Floorplan
- Flooring: Hardwood
- Basement: Unfinished,Full
- Number of fireplaces: 1
- Fireplace features: Wood Burning, Gas Starter, Living Room
Interior area
- Total structure area: 0
- Total interior livable area: 1,167 sqft
Property
Accessibility
- Accessibility features: No Disability Access
Details
- Parcel number: 17071300261003
- Special conditions: None
Construction
Type & style
- Home type: Condo
- Property subtype: Condominium, Apartment, Single Family Residence
Materials
- Brick
Condition
- New construction: No
- Major remodel year: 1997
Utilities & green energy
- Electric: Circuit Breakers
- Sewer: Public Sewer
- Water: Lake Michigan, Public
Community & HOA
HOA
- Has HOA: Yes
- Amenities included: Storage, Ceiling Fan, Laundry
- Services included: Water, Insurance
- HOA fee: $167 monthly
Location
- Region: Chicago
Financial & listing details
- Price per square foot: $300/sqft
- Annual tax amount: $6,328
- Ownership: Condo
Estimated market value
Not available
Estimated sales range
Not available
Not available
Price history
Price history is unavailable.
Public tax history
Tax history is unavailable.
Monthly payment
Est. payment
Payment breakdown
Explore the cost of this home by adjusting the details. Changes won't be saved.Climate risks
Neighborhood: West Town
Nearby schools
GreatSchools rating
- 8/10Mitchell Elementary SchoolGrades: PK-8Distance: 0.2 mi
- 1/10Wells Community Academy High SchoolGrades: 9-12Distance: 0.9 mi
Schools provided by the listing agent
- District: 299
Source: MRED as distributed by MLS GRID. This data may not be complete. We recommend contacting the local school district to confirm school assignments for this home.
- $441,500-- bd-- ba3.6k sqft2158 W Hubbard St #2, Chicago, IL 60612Off Market
- $349,0001 bd1 ba1.1k sqft439 N Leavitt St #1, Chicago, IL 60612Off Market
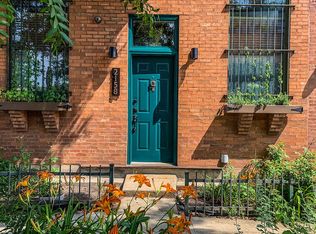
- $364,2001 bd1 ba1.1k sqft2158 W Hubbard St #1, Chicago, IL 60612Off Market

- $331,4001 bd1 ba1.1k sqft2158 W Hubbard St #3, Chicago, IL 60612Off Market
- $861,0003 bd4 ba2.9k sqft2156 W Hubbard St, Chicago, IL 60612Off Market
- $904,2002 bd4 ba2.6k sqft2154 W Hubbard St, Chicago, IL 60612Off Market
- $826,4002 bd3 ba2.6k sqft2152 W Hubbard St, Chicago, IL 60612Off Market
- $231,0001 bd1 ba1.1k sqft2150 W Hubbard St #1, Chicago, IL 60612Sold
A local agent can set up tours, give advice and negotiate with sellers.
Similar homes
- $359,9002 bd2 ba1.3k sqft100 N Hermitage Ave Unit 908, Chicago, IL 60612Active
 MLS ID #12674301, Jacob Lyons, @properties Christie's International Real Estate. MRED as distributed by MLS GRID
 - $315,0003 bd2 ba1.1k sqft519 S Maplewood Ave APT 4N, Chicago, IL 60612New
 MLS ID #12710017, Maribel Marron, Baird & Warner. MRED as distributed by MLS GRID
 - $359,0002 bd2 ba1.1k sqft1645 W Ogden Ave Unit 310, Chicago, IL 60612Active
 MLS ID #12695562, Michael LaVelle, Select a Fee RE System. MRED as distributed by MLS GRID
 - $--3 bd2 ba1.2k sqft920 S Claremont Ave #1, Chicago, IL 60612Auction
 Auction.com 2
 - $349,9003 bd2 ba1.2k sqft2665 W Warren Blvd #3, Chicago, IL 60612ActiveMLS ID #12682811, Konstantin Shelegeda, Inter Properties Inc. MRED as distributed by MLS GRID
- $379,0002 bd1 ba924 sqft835 N Maplewood Ave APT 3R, Chicago, IL 60622NewMLS ID #12709898, Olga Kaminska, Core Realty & Investments Inc.. MRED as distributed by MLS GRID
- $300,0002 bd2 ba1.2k sqft2909 W Fulton St #1, Chicago, IL 60612ActiveMLS ID #12680031, Stephanie Miller, Redfin Corporation. MRED as distributed by MLS GRID
- $349,0002 bd1 ba725 sqft1538 N Rockwell St APT 2R, Chicago, IL 60622NewMLS ID #12707122, Landon Kelly, Real Broker, LLC. MRED as distributed by MLS GRID
- $369,0002 bd2 ba1.1k sqft1155 W Roosevelt Rd Unit 404, Chicago, IL 60608ActiveMLS ID #12706596, Maria Homenda, RE/MAX 10 in the Park. MRED as distributed by MLS GRID
- $324,9953 bd2 ba1.3k sqft2921 W Washington Blvd #3, Chicago, IL 60612ActiveMLS ID #12627482, Nayibe Garces, Prello Realty. MRED as distributed by MLS GRID
- $314,9001 bd1 ba810 sqft933 W Van Buren St APT 823, Chicago, IL 60607NewMLS ID #12708118, Melanie Giglio, Compass. MRED as distributed by MLS GRID
- $375,0001 bd1 ba706 sqft740 W Fulton St APT 1112, Chicago, IL 60661NewMLS ID #12710794, Roger Duarte Nevarez, Midwest SignatureProperties Co. MRED as distributed by MLS GRID
- $349,9001 bd2 ba800 sqft106 N Aberdeen St Unit 3G, Chicago, IL 60607Price ChangeMLS ID #12700240, James Gannon, JXG Realty. MRED as distributed by MLS GRID
- $395,0002 bd1 ba1k sqft1740 N Maplewood Ave APT 120, Chicago, IL 60647NewMLS ID #12694139, Jennifer Schreiber, Baird & Warner. MRED as distributed by MLS GRID
- $250,0001 bd1 ba1k sqft1645 W Ogden Ave Unit 440, Chicago, IL 60612ActiveMLS ID #12701264, Michael LaVelle, Select a Fee RE System. MRED as distributed by MLS GRID
- $425,0002 bd2 ba1.1k sqft1600 W Adams St #202, Chicago, IL 60612ActiveMLS ID #12698096, Giovanni Leopaldi, Compass. MRED as distributed by MLS GRID
- $399,0001 bd1 ba900 sqft(Undisclosed Address), Chicago, IL 60607NewMLS ID #12666590, Ravi Jadia, Compass. MRED as distributed by MLS GRID
- $340,0003 bd1 ba1k sqft614 S Loomis St #2, Chicago, IL 60607ActiveMLS ID #12693680, Kevin Little, @properties Christie's International Real Estate. MRED as distributed by MLS GRID
- $299,5002 bd2 ba1.2k sqft1015 S Western Ave APT 4, Chicago, IL 60612ActiveMLS ID #12666658, Riley Hextell, eXp Realty. MRED as distributed by MLS GRID
- $365,0001 bd2 ba1k sqft737 W Washington Blvd APT 3406, Chicago, IL 60661ActiveMLS ID #12699250, Daniel Xia, Real Broker LLC. MRED as distributed by MLS GRID
