Skip main navigation
Accepting backups
  • Price increase: $10K (8/27)
    $760,000

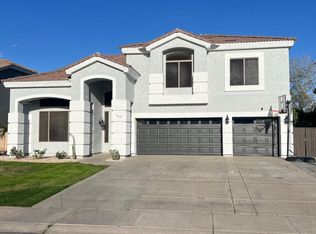
    439 N PHEASANT Court, Gilbert, AZ 85234

    4beds
    3,705sqft
    : 
    $4,622/mo
    Get pre-qualified
    Single Family Residence
    Built in 2002
    8,751 Square Feet Lot
    $-- Zestimate®
    $205/sqft
    $95/mo HOA

    What's special

    Sparkling poolUpdated kitchenSleek black fixturesComfortable dining areaExtensive tileworkSoaring ceilingsAbundant natural light
    Welcome to 439 N Pheasant Ct in Gilbert! This beautifully updated home offers an impressive combination of space, style and indoor-outdoor living. Step inside to soaring ceilings, abundant natural light and a spacious living area featuring oversized windows and modern finishes throughout. The updated kitchen showcases white cabinetry, stainless steel appliances, generous counter space and a center island, opening to a comfortable dining area perfect for everyday living and entertaining. Wood-look flooring flows throughout much of the home, while custom wall treatments and thoughtful details add character and warmth. Upstairs, enjoy a large bonus room with access to an expansive private balcony overlooking the backyard and surrounding open views... The beautifully updated primary bath features an oversized walk-in shower, extensive tilework, dual vanities and sleek black fixtures. Additional bathrooms have also been tastefully updated. The backyard is made for Arizona living with a sparkling pool, water feature, extensive paver decking and a large pergola-covered entertaining area. Whether you're relaxing poolside, hosting friends or enjoying an evening outdoors, there's plenty of room to spread out. A 3-car garage adds even more functionality and storage. Located in the heart of Gilbert with convenient access to shopping, dining, schools, parks and major roadways, this home offers the space, updates and lifestyle you've been looking for!
    12 days
    1,339
    79

    Likely to sell faster than

    Zillow last checked:

    Listing updated:

    Listed by:

    Daniel J. Porter 480-540-2266,

    RE/MAX Fine Properties

    Source: ARMLS,MLS#: 7069307MLS Logo

      Facts & features

      Interior

      Bedrooms & bathrooms
      • Bedrooms: 4
      • Bathrooms: 3
      • Full bathrooms: 2
      • 1/2 bathrooms: 1
      Heating
      • Ceiling
      Cooling
      • Central Air
      Appliances
      • Included: Built-in Microwave, Dishwasher, Disposal, Gas Range
      • Laundry: Inside
      Features
      • Quartz Countertops, High Speed Internet, Double Vanity, Upstairs, Eat-in Kitchen, Breakfast Bar, Vaulted Ceiling(s), Kitchen Island, Pantry, Full Bth Master Bdrm, Separate Shwr & Tub
      • Flooring: Carpet, Stone, Tile
      • Windows: Double Pane Windows
      • Has basement: No
      • Has fireplace: No
      Interior area
      • Total structure area: 3,705
      • Total interior livable area: 3,705 sqft

      Property

      Parking
      • Total spaces: 6
      • Parking features: Garage Door Opener
      • Garage spaces: 3
      • Uncovered spaces: 3
      Features
      • Stories: 2
      • Patio & porch: Covered, Patio
      • Exterior features: Balcony, Built-in Barbecue
      • Has private pool: Yes
      • Pool features: Play Pool
      • Spa features: None
      • Fencing: Block
      Lot
      • Size: 8,751 Square Feet
      • Features: Sprinklers In Rear, Sprinklers In Front, Gravel/Stone Front, Gravel/Stone Back, Grass Front, Grass Back
      Details
      • Parcel number: 30416614

      Construction

      Type & style
      • Home type: SingleFamily
      • Property subtype: Single Family Residence
      Materials
      • Stucco, Wood Frame, Painted
      • Roof: Tile
      Condition
      • Year built: 2002
      Details
      • Builder name: U S HOME

      Utilities & green energy

      • Sewer: Public Sewer
      • Water: City Water

      Community & HOA

      Community
      • Subdivision: RANCHO COLLENE AMD
      HOA
      • Has HOA: Yes
      • Services included: Maintenance Grounds
      • HOA fee: $285 quarterly
      • HOA name: Rancho Collene
      • HOA phone: 480-635-1133
      Location
      • Region: Gilbert

      Financial & listing details

      • Price per square foot: $205/sqft
      • Tax assessed value: $601,000
      • Annual tax amount: $3,090
      • Date on market: 8/20/2026
      • Cumulative days on market: 12 days
      • Listing terms: Cash,Conventional,FHA,VA Loan
      • Ownership: Fee Simple

        Estimated market value

        Not available

        Estimated sales range

        Not available

        Not available

        Price history

        DateEventPrice
        8/27/2026Price change$760,000+1.3%$205/sqft
        Source: ARMLS #7069307 Report a problem
        8/20/2026Listed for sale$750,000+63%$202/sqft
        Source: ARMLS #7069307 Report a problem
        9/18/2017Sold$460,000+40.7%$124/sqft
        Source: Public Record Report a problem
        5/17/2004Sold$327,000+26.8%$88/sqft
        Source: ARMLS #2091110 Report a problem
        9/13/2002Sold$257,796$70/sqft
        Source: Public Record Report a problem

        Public tax history

        YearProperty taxesTax assessment
        2025$2,993 +4.6%$60,100 -6.2%
        2024$2,861 -0.8%$64,080 +77.5%
        2023$2,882 -0.1%$36,092 -8.1%
        2022$2,886 -3.5%$39,270 +4.5%
        2021$2,989 +8.7%$37,570 +8%
        2020$2,750 +3.1%$34,800 +2%
        2019$2,668 $34,120 +3.9%
        2018$2,668 +3.6%$32,850 +3.8%
        2017$2,576 +6.1%$31,660 +3.7%
        2016$2,428 -4.8%$30,530 +7.3%
        2015$2,550 $28,460 +12.5%
        2014-- $25,300 +19.6%
        2013-- $21,150 -2.4%
        2012-- $21,660 -11.3%
        2011-- $24,410 -10.9%
        2010-- $27,400 -19.6%
        2009-- $34,080 -15.6%
        2008-- $40,400 +6.3%
        2007-- $38,000 +58.7%
        2006-- $23,950
        2005-- $23,950 +20.1%
        2004-- $19,950 +272.2%
        2003-- $5,360
        Find assessor info on the county website

        Monthly payment

        Est. payment

        Payment breakdown

        Explore the cost of this home by adjusting the details. Changes won't be saved.
        All calculations are estimates and provided by Zillow, Inc. for informational purposes only. Actual amounts may vary.
        HOA fees may include property taxes on listings classified as Co-Ops. Contact the listing agent and/or owner for fee details.
        See how much you could borrow to make a competitive offer.

        Climate risks

        Neighborhood: Rancho Collene

        Getting around

        16 / 100
        Car-Dependent
        27 / 100
        Some Transit
        39 / 100
        Somewhat Bikeable

        Nearby schools

        GreatSchools rating
        Schools provided by the listing agent
        • Elementary: Towne Meadows Elementary School
        • Middle: Highland Jr High School
        • High: Highland High School
        • District: Gilbert Unified District

        Source: ARMLS. This data may not be complete. We recommend contacting the local school district to confirm school assignments for this home.

        A local agent can set up tours, give advice and negotiate with sellers.

        Browse local experts