Skip main navigation
Sold for $274,000
  • $274,000

    439 NE 20th St, Newcastle, OK 73065

    4beds
    1,951sqft
    Single Family Residence
    Built in 2008
    7,004 Square Feet Lot
    $274,300 Zestimate®
    $140/sqft
    $1,925 Estimated rent

    Home value

    $274,300

    $261,000 - $288,000

    $1,925/mo

    Zestimate® history
    Loading
    Loading...

    Owner options

    List your home for rent

    $1,925/mo

    Rent Zestimate®

    Find your next renter with Zillow Rental Manager. Plus, with online applications, you can quickly screen prospective tenants – for free.

    Learn more

    $1,925/mo

    Rent Zestimate®

    Refinance and save

    $1,883/mo

    Est. payment

    Refinancing to a lower rate could help reduce your monthly payments and save thousands over the life of the loan.

    See today's rates

    $1,883/mo

    Est. payment

    Explore your selling options

    Work with a Zillow partner agent

    Leverage their expertise and Zillow's premium Showcase listings to get your home seen by more buyers.

    Get started

    List with your own agent

    Get your home in front of millions of buyers by listing it on Zillow.

    Learn how to do it

    Sell it yourself

    Take full control of how buyers see your home on Zillow by listing For Sale by Owner (FSBO).

    List your home

    What's special

    Chef-inspired kitchenOn-trend sage green cabinetryStunning brick residenceBright welcoming entryDeep soaking tubFresh neutral paintManicured front lawn
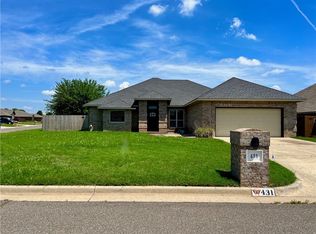
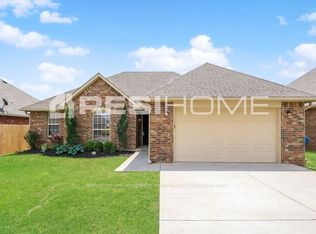
    Welcome to this beautifully refreshed and spacious home at 439 NE 20th Street in Newcastle! Offering exceptional curb appeal, this stunning brick residence features a pristine, brand-new roof, a manicured front lawn, and a large two-car garage. Step inside to a bright, welcoming entry that opens into a grand living area, where fresh neutral paint is perfectly complemented by gorgeous dark wood-look tile flooring that flows seamlessly through the main part of the house. The expansive living room serves as the perfect centerpiece for gatherings, anchored by a handsome fireplace with a detailed dark mantel and stone-tile surround. The open-concept layout leads into a chef-inspired kitchen that beautifully combines style and functionality. It showcases on-trend sage green cabinetry, ample counter space, a raised breakfast bar perfect for casual seating, and stainless steel appliances, including a gas range. Just off the kitchen, a sunny dining nook under a classic chandelier offers a lovely spot for meals, while a dedicated laundry room with matching green cabinetry and a built-in utility sink adds everyday convenience. Retreat to the luxurious primary suite, which boasts an elegant tiered tray ceiling, plush new carpet, and its own private door out to the backyard. The spa-like primary bathroom is a true oasis, equipped with a long double vanity in sage green, a separate glass-enclosed walk-in shower, and a deep soaking tub. The secondary bedrooms are generously sized with fresh paint and matching new carpet, while a massive bonus room functions perfectly as a fourth bedroom, media room, or premier home office. This turnkey Newcastle home combines the quality of a comprehensive refresh with a highly versatile layout. Schedule your private tour today!

    Zillow last checked:

    Listing updated:

    Listed by:

    Brian Mullins 405-209-4836,

    Rose Rock Realty,

    Hunter Palacios 405-761-3071,

    Rose Rock Realty

    Bought with:

    Amy Groves, 161025

    Willard Real Estate Group

    Source: MLSOK/OKCMAR as distributed by MLS GRID,MLS#: 1235282MLS Logo

    Facts & features

    Interior

    Bedrooms & bathrooms
    • Bedrooms: 4
    • Bathrooms: 2
    • Full bathrooms: 2
    Heating
    • Has Heating (Unspecified Type)
    Cooling
    • Has cooling: Yes
    Appliances
    • Included: Dishwasher, Microwave, Free-Standing Gas Oven, Free-Standing Gas Range
    Features
    • Paint Woodwork
    • Flooring: Carpet, Tile
    • Number of fireplaces: 1
    • Fireplace features: Gas Log
    Interior area
    • Total structure area: 1,951
    • Total interior livable area: 1,951 sqft

    Property

    Parking
    • Total spaces: 2
    • Parking features: Concrete
    • Garage spaces: 2
    Features
    • Levels: One
    • Stories: 1
    Lot
    • Size: 7,004 Square Feet
    • Features: Infill Lot
    Details
    • Parcel number: 439NE20th73065
    • Special conditions: Owner Associate

    Construction

    Type & style
    • Home type: SingleFamily
    • Architectural style: Traditional
    • Property subtype: Single Family Residence
    Materials
    • Brick & Frame
    • Foundation: Slab
    Condition
    • Year built: 2008

    Utilities & green energy

    • Utilities for property: Cable Available, High Speed Internet, Public

    Community & HOA

    HOA
    • Has HOA: Yes
    • Services included: Gated Entry, Greenbelt
    • HOA fee: $140 annually
    Location
    • Region: Newcastle

    Financial & listing details

    • Price per square foot: $140/sqft
    • Tax assessed value: $264,543
    • Annual tax amount: $3,344
    • Date on market: 6/18/2026
    • Listing terms: Cash,Conventional,Sell FHA or VA,Rural Housing Services,VA
    • Electric utility on property: Yes

    Price history

    DateEventPrice
    8/31/2026Sold$274,000-5.5%$140/sqft
    Source: MLSOK/OKCMAR as distributed by MLS GRID #1235282 Report a problem
    7/3/2026Pending sale$289,900$149/sqft
    Source: MLSOK/OKCMAR as distributed by MLS GRID #1235282 Report a problem
    6/18/2026Listed for sale$289,900+12.2%$149/sqft
    Source: MLSOK/OKCMAR as distributed by MLS GRID #1235282 Report a problem
    5/20/2026Sold$258,430-0.6%$132/sqft
    Source: Public Record Report a problem
    9/12/2022Sold$259,900$133/sqft
    Source: MLSOK/OKCMAR as distributed by MLS GRID #1024568 Report a problem
    8/9/2022Pending sale$259,900$133/sqft
    Source: MLSOK/OKCMAR as distributed by MLS GRID #1024568 Report a problem
    8/6/2022Listed for sale$259,900+34%$133/sqft
    Source: MLSOK/OKCMAR as distributed by MLS GRID #1024568 Report a problem
    6/25/2018Sold$194,000-3%$99/sqft
    Source: MLSOK/OKCMAR as distributed by MLS GRID #820402 Report a problem
    5/20/2018Listed for sale$200,000+23.5%$103/sqft
    Source: Metro First Realty of Edmond #820402 Report a problem
    10/16/2008Sold$162,000$83/sqft
    Source: Public Record Report a problem

    Public tax history

    YearProperty taxesTax assessment
    2025$3,344 +2.1%$29,100 +1.8%
    2024$3,276 -1.8%$28,577 -0.1%
    2023$3,338 +38.4%$28,600 +36.9%
    2022$2,412 -4.7%$20,896
    2021$2,532 -0.4%$20,896
    2020$2,542 -3.5%$20,896 -2.1%
    2019$2,635 +11.1%$21,340 +9.6%
    2017$2,372 +5%$19,466 +5%
    2016$2,259 -3.8%$18,540 -3.8%
    2015$2,348 +6.4%$19,263 +5%
    2014$2,207 +4.8%$18,345 +2.9%
    2013$2,105 -1.1%$17,821
    2012$2,127 +1.2%$17,821
    2011$2,101 $17,821
    2010-- $17,821
    2009-- $17,821 +589.4%
    2008-- $2,585 +25750%
    2007-- $10
    Find assessor info on the county website

    Neighborhood: 73065

    Nearby schools

    GreatSchools rating
    Schools provided by the listing agent
    • Elementary: Newcastle ES
    • Middle: Newcastle MS
    • High: Newcastle HS

    Source: MLSOK/OKCMAR as distributed by MLS GRID. This data may not be complete. We recommend contacting the local school district to confirm school assignments for this home.

    Get a cash offer in 3 minutes
    Find out how much your home could sell for in as little as 3 minutes with a no-obligation cash offer.
    Estimated market value
    $274,300
    Get a cash offer in 3 minutes
    Find out how much your home could sell for in as little as 3 minutes with a no-obligation cash offer.
    Estimated market value
    $274,300