Skip main navigation
Off market
  • $344,300

    439 NE Sunset Dr, Elgin, OK 73538

    3beds
    2,100sqft
    SingleFamily
    Built in 2006
    1 Acres Lot
    $344,300 Zestimate®
    $164/sqft
    $1,964 Estimated rent

    Home value

    $344,300

    $327,000 - $362,000

    $1,964/mo

    Zestimate® history
    Loading
    Loading...

    Owner options

    List your home for rent

    $1,964/mo

    Rent Zestimate®

    Find your next renter with Zillow Rental Manager. Plus, with online applications, you can quickly screen prospective tenants – for free.

    Learn more

    $1,964/mo

    Rent Zestimate®

    Refinance and save

    $1,717/mo

    Est. payment

    Refinancing to a lower rate could help reduce your monthly payments and save thousands over the life of the loan.

    See today's rates

    $1,717/mo

    Est. payment

    Explore your selling options

    Work with a Zillow partner agent

    Leverage their expertise and Zillow's premium Showcase listings to get your home seen by more buyers.

    Get started

    List with your own agent

    Get your home in front of millions of buyers by listing it on Zillow.

    Learn how to do it

    Sell it yourself

    Take full control of how buyers see your home on Zillow by listing For Sale by Owner (FSBO).

    List your home

    What's special

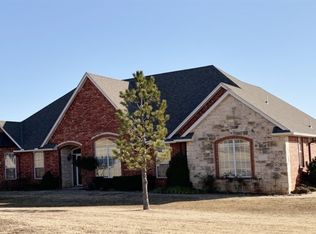
    Nice looking home with great curb appeal! This approx. 2100 sq. ft. home has 3 bedrooms and 2 baths with formal dining room. Grand entryway. Tile, wood or laminae flooring throughout except for carpet in 2 of the bedrooms. Open floor plan with propane gas fireplace. Eat-in kitchen with breakfast bar, granite, custom built oak cabinetry, pantry, and stainless appliances. Updates to home include - new roof, guttering, garage door, dishwasher, microwave, refrigerator, hot water heater, carpet in master, and wood flooring in the living room. Established yard and landscaping with privacy fenced backyard. There is a french drain on the east side of the home to assist with rain runoff. 24' x 24' workshop with concrete flooring and storm cellar in the backyard for added security. Playset stays with the home. Seller has maintained septic service agreement. Give listing agent Julie Bridges, Realtor with RE/MAX Professionals, a call with any questions.

    This property is off market, which means it's not currently listed for sale or rent on Zillow. This may be different from what's available on other websites or public sources.

    Facts & features

    Interior

    Bedrooms & bathrooms
    • Bedrooms: 3
    • Bathrooms: 2
    • Full bathrooms: 2
    Heating
    • Heat pump
    Cooling
    • Central
    Appliances
    • Included: Dishwasher, Garbage disposal, Microwave, Range / Oven, Refrigerator
    Features
    • Flooring: Tile, Carpet
    • Has fireplace: Yes
    Interior area
    • Total interior livable area: 2,100 sqft

    Property

    Parking
    • Total spaces: 2
    • Parking features: Garage - Attached
    Features
    • Exterior features: Brick
    • Fencing: Wood
    Lot
    • Size: 1 Acres
    Details
    • Parcel number: 04N11W241500700030002

    Construction

    Type & style
    • Home type: SingleFamily
    Materials
    • masonry
    • Roof: Composition
    Condition
    • Year built: 2006

    Utilities & green energy

    • Gas: Propane
    • Sewer: Aeration Septic

    Community & neighborhood

    Location
    • Region: Elgin

    Other

    Other facts
    • Style: 1 Story
    • DINING AREAS: Kitchen/Dining, Separate, Breakfast Bar
    • FLOORS: Carpet, Ceramic Tile, Laminate
    • INSIDE INCLUSIONS: Washer Connection, Dryer Connection, Garage Door Opener, Window Covering, 8-Ft.+ Ceiling, Walk-In Closet, Pantry, Granite Countertops
    • LIVING AREAS: One
    • ROOF: Composition
    • UTILITY: Room
    • AIR CONDITIONING: Central-Electric
    • APPLIANCES: Refrigerator, Dishwasher, Garbage Disposal, Electric, Range/Oven, Microwave
    • ENERGY FEATURES: Ceiling Fan, Double Pane, Fireplace Insert
    • Exterior Finish: Brick Veneer
    • FOUNDATION: Slab
    • HEATING: Central, Electric, Heat Pump
    • FENCING: Wood
    • SAFETY FEATURES: Smoke/Heat Alarm, Security System, Storm Cellar
    • OUTSIDE INCLUSIONS: Storage Shed, Workshop, Side Entry Garage, Storm Cellar
    • WATER HEATER: Electric
    • Baths: 2
    • OCCUPANT: Owner
    • WATER: Rural District
    • Rural Wtr Mtr Inst. w/Mem: Yes
    • GAS: Propane
    • Fireplace: Propane Gas
    • SEWER: Aeration Septic
    • PATIO/DECK: Covered Porch, Covered Patio
    • ROOMS: Open Living
    • ELECTRICITY: Cotton Electric

    Price history

    DateEventPrice
    9/25/2020Sold$239,000$114/sqft
    Source: Lawton BOR #156438 Report a problem
    8/14/2020Listed for sale$239,000+12.7%$114/sqft
    Source: RE/MAX PROFESSIONALS #156438 Report a problem
    6/3/2016Sold$212,000-1.3%$101/sqft
    Source: Lawton BOR #144228 Report a problem
    3/25/2016Listed for sale$214,900+3.3%$102/sqft
    Source: RE/MAX PROFESSIONALS #144228 Report a problem
    5/14/2014Listing removed$208,000$99/sqft
    Source: Re/Max Professionals #136161 Report a problem
    12/23/2013Listed for sale$208,000-3.7%$99/sqft
    Source: Re/Max Professionals #136161 Report a problem
    7/20/2009Sold$215,900-1.4%$103/sqft
    Source: Lawton BOR #122498 Report a problem
    4/11/2009Price change$219,000-2.2%$104/sqft
    Source: Visual Tour #122498 Report a problem
    3/14/2009Listed for sale$224,000+1170.9%$107/sqft
    Source: Visual Tour #122498 Report a problem
    5/8/2006Sold$17,625$8/sqft
    Source: Public Record Report a problem

    Public tax history

    YearProperty taxesTax assessment
    2025$3,134 +1.1%$30,974 +5%
    2024$3,100 +5.7%$29,498 +5%
    2023$2,934 +4.6%$28,094 +5%
    2022$2,806 -2.7%$26,756 -0.9%
    2021$2,883 +9.4%$26,996 +3%
    2020$2,636 -5.7%$26,200 +2.2%
    2019$2,796 +2.9%$25,629 -1.8%
    2017$2,716 $26,096 +3.7%
    2016$2,716 +4.5%$25,177 -4.8%
    2015$2,598 +2.4%$26,450 +5%
    2014$2,538 -2%$25,190
    2013$2,591 +12%$25,190 -3.5%
    2012$2,314 $26,106
    2011-- $26,106
    2010-- $26,106 +6.3%
    2008$2,400 +1315.3%$24,570 +1315.3%
    2007$170 +26.1%$1,736 +10.2%
    2006$134 $1,575

    Find assessor info on the county website

    Neighborhood: 73538

    Nearby schools

    GreatSchools rating
    Schools provided by the listing agent
    • Elementary: Elgin
    • Middle: Elgin
    • High: Elgin

    Source: The MLS. This data may not be complete. We recommend contacting the local school district to confirm school assignments for this home.

    Get pre-qualified for a loan
    At Zillow Home Loans, we can pre-qualify you in as little as 5 minutes with no impact to your credit score.

    An equal housing lender. NMLS #10287.

    Sell for more on Zillow
    Get a Zillow Showcase℠ listing at no additional cost and you could sell for .
    $344,300
    2% more
    +$6,886
    With Zillow Showcase(estimated)
    $351,186