Skip main navigation
Active
  • Price cut: $30K (8/7)
    $769,000

    439 North Ave, Barrington, IL 60010

    4beds
    2,620sqft
    : 
    $5,570/mo
    Get pre-qualified
    Single Family Residence
    Built in 1955
    7,527 Square Feet Lot
    $748,200 Zestimate®
    $294/sqft
    $-- HOA

    What's special

    Room-darkening shadesUpdated kitchenFront porchScreened in porchRefreshed cabinetsEpoxy garage floorWalk-in closet
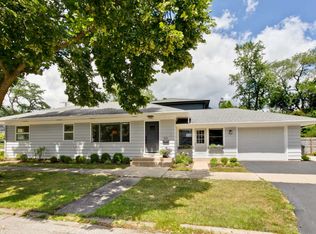
    Deciding between your front porch and your 3 season room as your favorite spots in the house means you've found a good one! The cutest updated 4-bedroom, 4-bath cape cod in the Village of Barrington with two bedrooms on the main level is ready for a new caretaker. Main level is light and bright, with either office or main level bedroom potential. Updated kitchen including refreshed cabinets, all new SS appliances, sink, faucet and countertops. All new light fixtures throughout including new LED lights on the main level and basement. The best and most widely used spot in the home is definitely the screened in porch, overlooking a quaint and private backyard. Upstairs you have two bedrooms, and 2 full baths. Primary bedroom is huge with new carpet, a walk-in closet and a large master bathroom. Second upstairs bedroom has new floors, an ensuite bathroom and larger closet as well. Basement has plenty of storage, and a newer washer dryer. Additional improvements include a new upstairs furnace, dual-zone HVAC with Nest controls, Nest lock, room-darkening shades, closet organizers, new washer and dryer, new water heater, water filtration system, newer water softener and epoxy garage floor.
    7 days
    499
    15

    Zillow last checked:

    Listing updated:

    Listed by:

    Ashlee Fox (815)459-5900,

    Berkshire Hathaway HomeServices Starck Real Estate

    Source: MRED as distributed by MLS GRID,MLS#: 12739828MLS Logo

      Facts & features

      Interior

      Bedrooms & bathrooms
      • Bedrooms: 4
      • Bathrooms: 4
      • Full bathrooms: 4
      Rooms
      • Room types: Recreation Room, Foyer, Storage, Sun Room
      Primary bedroom
      • Features: Flooring (Carpet), Bathroom (Full)
      • Level: Second
      • Area: 336 Square Feet
      • Dimensions: 21X16
      Bedroom 2
      • Features: Flooring (Carpet)
      • Level: Second
      • Area: 230 Square Feet
      • Dimensions: 10X23
      Bedroom 3
      • Features: Flooring (Wood Laminate)
      • Level: Main
      • Area: 182 Square Feet
      • Dimensions: 14X13
      Bedroom 4
      • Features: Flooring (Wood Laminate)
      • Level: Main
      • Area: 121 Square Feet
      • Dimensions: 11X11
      Dining room
      • Features: Flooring (Wood Laminate)
      • Level: Main
      • Area: 170 Square Feet
      • Dimensions: 10X17
      Family room
      • Features: Flooring (Wood Laminate)
      • Level: Main
      • Area: 272 Square Feet
      • Dimensions: 16X17
      Foyer
      • Features: Flooring (Wood Laminate)
      • Level: Main
      • Area: 49 Square Feet
      • Dimensions: 7X7
      Kitchen
      • Features: Kitchen (Eating Area-Breakfast Bar, Granite Counters, Updated Kitchen), Flooring (Wood Laminate)
      • Level: Main
      • Area: 121 Square Feet
      • Dimensions: 11X11
      Laundry
      • Features: Flooring (Vinyl)
      • Level: Basement
      • Area: 132 Square Feet
      • Dimensions: 11X12
      Living room
      • Features: Flooring (Wood Laminate)
      • Level: Main
      • Area: 210 Square Feet
      • Dimensions: 15X14
      Recreation room
      • Features: Flooring (Carpet)
      • Level: Basement
      • Area: 330 Square Feet
      • Dimensions: 22X15
      Storage
      • Features: Flooring (Other)
      • Level: Basement
      • Area: 480 Square Feet
      • Dimensions: 20X24
      Sun room
      • Features: Flooring (Carpet)
      • Level: Main
      • Area: 180 Square Feet
      • Dimensions: 15X12
      Heating
      • Natural Gas
      Cooling
      • Central Air
      Appliances
      • Included: Range, Microwave, Dishwasher, Refrigerator, Washer, Dryer, Disposal, Wine Refrigerator, Water Softener
      Features
      • Basement: Partially Finished,Full
      • Number of fireplaces: 1
      • Fireplace features: Family Room
      Interior area
      • Total structure area: 0
      • Total interior livable area: 2,620 sqft

      Property

      Parking
      • Total spaces: 2.5
      • Parking features: Asphalt, Garage Door Opener, Yes, Garage Owned, Detached, Garage
      • Garage spaces: 2.5
      • Has uncovered spaces: Yes
      Accessibility
      • Accessibility features: No Disability Access
      Features
      • Stories: 1.5
      • Fencing: Partial
      Lot
      • Size: 7,527 Square Feet
      • Dimensions: 50X149
      Details
      • Parcel number: 13364050090000
      • Special conditions: None

      Construction

      Type & style
      • Home type: SingleFamily
      • Property subtype: Single Family Residence
      Materials
      • Brick
      • Roof: Asphalt
      Condition
      • New construction: No
      • Year built: 1955
      • Major remodel year: 1998

      Utilities & green energy

      • Sewer: Public Sewer
      • Water: Public

      Community & HOA

      HOA
      • Services included: None
      Location
      • Region: Barrington

      Financial & listing details

      • Price per square foot: $294/sqft
      • Tax assessed value: $653,232
      • Annual tax amount: $16,191
      • Date on market: 8/21/2026
      • Ownership: Fee Simple

        Estimated market value

        $748,200

        $711,000 - $786,000

        $4,375/mo

        Price history

        DateEventPrice
        8/7/2026Price change$769,000-3.8%$294/sqft
        Source: MRED as distributed by MLS GRID #12724579 Report a problem
        7/23/2026Listed for sale$799,000+32.1%$305/sqft
        Source: MRED as distributed by MLS GRID #12713227 Report a problem
        11/22/2021Sold$605,000-4%$231/sqft
        Source: MRED as distributed by MLS GRID #11218102 Report a problem
        10/23/2021Contingent$629,900$240/sqft
        Source: MRED as distributed by MLS GRID #11218102 Report a problem
        9/24/2021Listed for sale$629,900-0.8%$240/sqft
        Source: MRED as distributed by MLS GRID #11218102 Report a problem
        7/30/2021Listing removed--
        Source: Owner Report a problem
        7/22/2021Listed for sale$635,000$242/sqft
        Source: Owner Report a problem

        Public tax history

        YearProperty taxesTax assessment
        2024$15,310 -6.2%$230,873 +6%
        2023$16,317 +39.5%$217,722 -1.7%
        2022$11,693 +5.5%$221,480 +39.4%
        2021$11,082 +2.6%$158,837 +6%
        2020$10,798 +4.1%$149,794 +2.7%
        2019$10,375 +15.7%$145,842 +12%
        2018$8,965 $130,261 +2%
        2017$8,965 +7.5%$127,645 +3.9%
        2016$8,342 -12.4%$122,830 +6.6%
        2015$9,524 +0.6%$115,204 -7.1%
        2014$9,463 +2.5%$124,038 -1.7%
        2012$9,233 +14.5%$126,170 -1.2%
        2011$8,062 +4.4%$127,698 -2.7%
        2010$7,722 +0.3%$131,282 -6.4%
        2009$7,701 +6.6%$140,259
        2008$7,226 +2.7%$140,259 +4.9%
        2006$7,036 +14.1%$133,669
        2005$6,168 +0.5%--
        2004$6,138 +6.6%--
        2003$5,759 +21.8%--
        2002$4,730 +4.9%--
        2001$4,511 +14.8%$89,918 +4.4%
        2000$3,928 $86,120
        Find assessor info on the county website

        Monthly payment

        Est. payment

        Payment breakdown

        Explore the cost of this home by adjusting the details. Changes won't be saved.
        All calculations are estimates and provided by Zillow, Inc. for informational purposes only. Actual amounts may vary.
        HOA fees may include property taxes on listings classified as Co-Ops. Contact the listing agent and/or owner for fee details.
        See how much you could borrow to make a competitive offer.

        Climate risks

        Neighborhood: 60010

        Getting around

        79 / 100
        Very Walkable
        75 / 100
        Very Bikeable

        Nearby schools

        GreatSchools rating
        Schools provided by the listing agent
        • Elementary: Hough Street Elementary School
        • Middle: Barrington Middle School-Station
        • High: Barrington High School
        • District: 220

        Source: MRED as distributed by MLS GRID. This data may not be complete. We recommend contacting the local school district to confirm school assignments for this home.

        A local agent can set up tours, give advice and negotiate with sellers.

        A local lender can help you make sure your offer is ready when you are.

        Browse local experts