Welcome to 439 Northwood Drive-a truly exceptional 4,233 sq ft Colonial custom-built by renowned builder Bob Bishop. Set on a quiet, prestigious street surrounded by high-end homes, this 4-bedroom, 3.1-bath residence offers a perfect blend of timeless craftsmanship and thoughtful modern updates. Step inside and be welcomed by a dramatic two-story foyer that introduces the home's elegant character. The heart of the home is the expansive kitchen, featuring granite countertops, stainless-steel appliances, and a center island with a wet bar sink and seating-ideal for entertaining. The kitchen opens seamlessly to the warm and inviting family room, creating an open-concept space perfect for everyday living. A first-floor office provides the ideal work-from-home setting, while the oversized bonus room above the 3-car garage boasts a vaulted ceiling and versatile use as a media room, playroom, or guest suite. The second floor includes a luxurious primary bedroom suite with a full bath, three additional well-sized bedrooms, and a convenient second-floor laundry room. A walk-up attic offers excellent potential for future expansion. The walk-out lower level is partially finished with a recreation area and pool table, along with a large unfinished space ideal for storage. The exterior is equally impressive, with manicured grounds, underground sprinklers, and a full irrigation system. Conveniently located near Route 15, Yale shopping and restaurants. Award-winning school system! Major recent upgrades include a new roof (2022), new heating system (2023), new central air conditioning (2023)
Sold for $1,155,000
$1,155,000
439 Northwood Drive, Orange, CT 06477
4beds
4,233sqft
Single Family Residence
Built in 1995
1.07 Acres Lot
$1,195,500 Zestimate®
$273/sqft
$5,626 Estimated rent
Home value
$1,195,500
$1.06M - $1.35M
$5,626/mo
Zestimate® history
Owner options
List your home for rent
$5,626/mo
Rent Zestimate®
Find your next renter with Zillow Rental Manager. Plus, with online applications, you can quickly screen prospective tenants – for free.
$5,626/mo
Rent Zestimate®
Refinance and save
$6,933/mo
Est. payment
Refinancing to a lower rate could help reduce your monthly payments and save thousands over the life of the loan.
$6,933/mo
Est. payment
Explore your selling options
Work with a Zillow partner agent
Leverage their expertise and Zillow's premium Showcase listings to get your home seen by more buyers.
Get startedList with your own agent
Get your home in front of millions of buyers by listing it on Zillow.
Learn how to do itSell it yourself
Take full control of how buyers see your home on Zillow by listing For Sale by Owner (FSBO).
List your homeWhat's special
Underground sprinklersFull irrigation systemManicured groundsWalk-out lower levelOversized bonus roomFirst-floor officeVaulted ceiling
Zillow last checked:
Listing updated:
Listed by:
Frank J. D'Ostilio 203-641-7072,
Houlihan Lawrence WD 203-701-4848
Bought with:
Chiranjivi Neupane, RES.0830878
Onest Real Estate
Source: Smart MLS,MLS#: 24102119
Facts & features
Interior
Bedrooms & bathrooms
- Bedrooms: 4
- Bathrooms: 4
- Full bathrooms: 3
- 1/2 bathrooms: 1
Rooms
- Room types: Bonus Room
Primary bedroom
- Features: Full Bath
- Level: Upper
Bedroom
- Level: Upper
Bedroom
- Level: Upper
Bedroom
- Level: Upper
Dining room
- Level: Main
Family room
- Level: Main
Kitchen
- Level: Main
Living room
- Level: Main
Office
- Level: Main
Rec play room
- Level: Lower
Heating
- Forced Air, Oil
Cooling
- Central Air
Appliances
- Included: Oven/Range, Refrigerator, Dishwasher, Washer, Dryer, Water Heater
Features
- Basement: Full,Partially Finished,Walk-Out Access
- Attic: Walk-up
- Number of fireplaces: 1
Interior area
- Total structure area: 4,233
- Total interior livable area: 4,233 sqft
- Finished area above ground: 4,233
Property
Parking
- Total spaces: 3
- Parking features: Attached
- Attached garage spaces: 3
Lot
- Size: 1.07 Acres
- Features: Few Trees, Level
Details
- Parcel number: 1304305
- Zoning: Reside
Construction
Type & style
- Home type: SingleFamily
- Architectural style: Colonial
- Property subtype: Single Family Residence
Materials
- Clapboard
- Foundation: Concrete Perimeter
- Roof: Asphalt
Condition
- New construction: No
- Year built: 1995
Utilities & green energy
- Sewer: Septic Tank
- Water: Public
Community & HOA
HOA
- Has HOA: No
Location
- Region: Orange
Financial & listing details
- Price per square foot: $273/sqft
- Tax assessed value: $703,500
- Annual tax amount: $20,472
- Date on market: 6/6/2025
Price history
| Date | Event | Price |
|---|---|---|
| 8/22/2025 | Sold | $1,155,000+5.1%$273/sqft |
Source:  Smart MLS #24102119 Report a problem Smart MLS #24102119 Report a problem | ||
| 7/18/2025 | Pending sale | $1,099,000$260/sqft |
Source: Smart MLS #24102119 Report a problem | ||
| 6/6/2025 | Listed for sale | $1,099,000$260/sqft |
Source: Smart MLS #24102119 Report a problem | ||
Public tax history
| Year | Property taxes | Tax assessment |
|---|---|---|
| 2025 | $20,472 -6.1% | $703,500 |
| 2024 | $21,809 +34.5% | $703,500 +40.2% |
| 2023 | $16,213 -1.2% | $501,800 |
| 2022 | $16,414 -1.6% | $501,800 |
| 2021 | $16,685 +0% | $501,800 |
| 2020 | $16,685 +2% | $501,800 |
| 2019 | $16,354 +1.8% | $501,800 |
| 2018 | $16,058 +0.1% | $501,800 +4.1% |
| 2017 | $16,048 +3.4% | $482,200 |
| 2016 | $15,527 +2.5% | $482,200 |
| 2015 | $15,141 +3% | $482,200 |
| 2014 | $14,707 | $482,200 |
| 2013 | $14,707 +0.5% | $482,200 +2.8% |
| 2012 | $14,638 +3.3% | $469,160 |
| 2011 | $14,169 -44.9% | $469,160 -46.5% |
| 2010 | $25,699 +75.5% | $877,100 +69.5% |
| 2009 | $14,644 -14.6% | $517,440 -15.7% |
| 2008 | $17,155 -34.6% | $614,000 -30% |
| 2007 | $26,225 +7.8% | $877,100 +15% |
| 2006 | $24,330 +109.6% | $762,700 +105% |
| 2004 | $11,606 +5.8% | $372,000 |
| 2003 | $10,974 +13.5% | $372,000 |
| 2001 | $9,672 | $372,000 |
Find assessor info on the county website
Neighborhood: 06477
Nearby homes
- $1,193,9004 bd6 ba4.2k sqft427 Northwood Dr, Orange, CT 06477Off Market
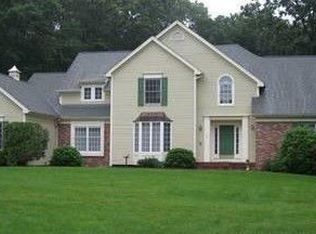
- $988,5004 bd5 ba3.6k sqft438 Northwood Dr, Orange, CT 06477Off Market

- $1,269,6004 bd4 ba3.6k sqft996 Old Coach Rd, Orange, CT 06477Off Market
- $697,9003 bd3 ba2.7k sqft945 Rainbow Trl, Orange, CT 06477Off Market
- $1,165,0004 bd4 ba3.7k sqft967 Old Coach Rd, Orange, CT 06477Off Market
- $1,109,3004 bd3 ba3.8k sqft430 Northwood Dr, Orange, CT 06477Off Market
- $500,0004 bd2 ba2.5k sqft953 Rainbow Trl, Orange, CT 06477Sold
- $1,352,5004 bd5 ba5.9k sqft935 Rainbow Trl, Orange, CT 06477Off Market
Nearby schools
GreatSchools rating
- 9/10Turkey Hill SchoolGrades: 1-6Distance: 1.2 mi
- 8/10Amity Middle School: OrangeGrades: 7-8Distance: 2.9 mi
- 9/10Amity Regional High SchoolGrades: 9-12Distance: 4.7 mi
Schools provided by the listing agent
- Elementary: Turkey Hill
- High: Amity Regional
Source: Smart MLS. This data may not be complete. We recommend contacting the local school district to confirm school assignments for this home.


Get pre-qualified for a loan
At Zillow Home Loans, we can pre-qualify you in as little as 5 minutes with no impact to your credit score.An equal housing lender. NMLS #10287.
Sell for more on Zillow
Get a Zillow Showcase℠ listing at no additional cost and you could sell for .
$1,195,500
2% more
+$23,910
With Zillow Showcase(estimated)
$1,219,410
- Connecticut
- New Haven County
- Orange
- 06477
- 439 Northwood Drive
Nearby cities
Nearby zip codes
Other Orange Topics
