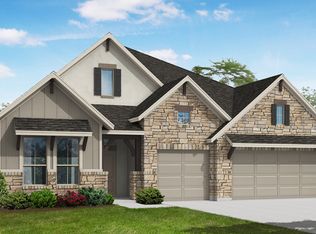
Beautiful 6 Creek home! Extended entry with 12-foot ceiling leads to open family room, kitchen, and dining room. Family room features cathedral ceiling, wall of windows, and gas fireplace. Kitchen boasts silestone countertops, brushed brass fixtures, 5-burner gas cooktop, extra-large refrigerator, island with built-in seating space, and walk-in pantry. Also downstairs is a guest bedroom with full bathroom, formal dining room, study/den, 1/2 bath, auto room-darkening shades, plenty of storage space, and primary suite on other side of the family room with a 13-foot ceiling and wall of windows. Primary bath boasts dual vanities, garden tub, glass enclosed shower, and two walk-in closets. Flooring is wood grain tile on 1st floor, carpeting on stairs and 2nd floor, hard tile in bathrooms. Upstairs you will also find a game room, media room, 3 bedrooms and 2 full baths. Nestled between the bedrooms is a children's retreat. This family home includes a washer/dryer and soaking tub, three-car garage with EV charging station, large fenced-in yard, and irrigation system. See floor plan.
Administration Fee: $100
Pet Deposit: $300 per pet
Pet Rent: $20/mo per pet
2 pets max - cats ok - dogs ok, 35 lbs or less, breed restrictions, negotiable, call agent to discuss
All residents are enrolled in the Resident Benefit Package (RBP) at $35 which includes our utility and maintenance reduction program, utility concierge service, home buyer program, and more!
House for rent
$3,600/mo
Fees may apply
439 Painted Creek Way, Kyle, TX 78640
5beds
4,342sqft
Price may not include required fees and charges. Learn more|
Single family residence
Available now
Cats, small dogs OK
Garage parking
What's special
Gas fireplaceLarge fenced-in yardWall of windowsFormal dining roomOpen family roomPlenty of storage spaceSilestone countertops
- 43 days |
- -- |
- -- |
Zillow last checked:
Listing updated:
Travel times

Let’s turn your rent into credit progress
Build credit history with every on-time payment and get credit for the payment you’re already making.
Facts & features
Interior
Bedrooms & bathrooms
- Bedrooms: 5
- Bathrooms: 5
- Full bathrooms: 4
- 1/2 bathrooms: 1
Appliances
- Included: Dishwasher, Microwave, Range Oven, Refrigerator
Features
- Range/Oven
- Windows: Window Coverings
Interior area
- Total interior livable area: 4,342 sqft
Property
Parking
- Parking features: Garage
- Has garage: Yes
- Details: Contact manager
Features
- Exterior features: 1 - media rm consists of a console w/remote, Apple TV w/remote, Electric Vehicle Charging Station, Range/Oven, projector w/remote
Details
- Parcel number: 117774000G047002
Construction
Type & style
- Home type: SingleFamily
- Property subtype: Single Family Residence
Community & HOA
Location
- Region: Kyle
Financial & listing details
- Lease term: Contact For Details
Price history
| Date | Event | Price |
|---|---|---|
| 6/29/2026 | Price change | $3,600-4%$1/sqft |
Source: Zillow Rentals Report a problem | ||
| 6/2/2026 | Listed for rent | $3,750-1.2%$1/sqft |
Source: Zillow Rentals Report a problem | ||
| 7/25/2023 | Listing removed | -- |
Source: Zillow Rentals Report a problem | ||
| 7/16/2023 | Listed for rent | $3,795$1/sqft |
Source: Zillow Rentals Report a problem | ||
Neighborhood: 78640
Nearby schools
GreatSchools rating
- 8/10Laura B Negley Elementary SchoolGrades: PK-5Distance: 1.3 mi
- 8/10R C Barton Middle SchoolGrades: 6-8Distance: 2 mi
- 5/10Jack C Hays High SchoolGrades: 9-12Distance: 2.4 mi