Skip main navigation
Closed
  • $1,713,000

    439 Park Ave, Glencoe, IL 60022

    5beds
    3,800sqft
    Single Family Residence
    Built in 2000
    0.26 Acres Lot
    $2,168,700 Zestimate®
    $451/sqft
    $6,973 Estimated rent

    Home value

    $2,168,700

    $2.04M - $2.34M

    $6,973/mo

    Zestimate® history
    Loading
    Loading...

    Owner options

    List your home for rent

    $6,973/mo

    Rent Zestimate®

    Find your next renter with Zillow Rental Manager. Plus, with online applications, you can quickly screen prospective tenants – for free.

    Learn more

    $6,973/mo

    Rent Zestimate®

    Refinance and save

    $12,253/mo

    Est. payment

    Refinancing to a lower rate could help reduce your monthly payments and save thousands over the life of the loan.

    See today's rates

    $12,253/mo

    Est. payment

    Explore your selling options

    Work with a Zillow partner agent

    Leverage their expertise and Zillow's premium Showcase listings to get your home seen by more buyers.

    Get started

    List with your own agent

    Get your home in front of millions of buyers by listing it on Zillow.

    Learn how to do it

    Sell it yourself

    Take full control of how buyers see your home on Zillow by listing For Sale by Owner (FSBO).

    List your home

    What's special

    Big grassy yardGolf coursesAward-winning schoolsSophisticated finishesCustom stainless railingMarble counter-spaceChicago botanic garden
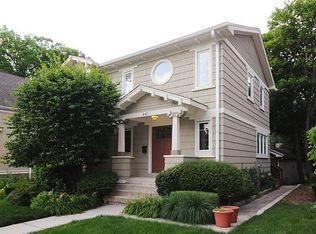
    Exceptional home in a prime location near center of Glencoe, overlooking beautiful park, and a short walk to the beach. Almost 4,000 square foot newer home with 5 bedrooms, 5 1/2 bathrooms. Built in 2000 and fully remodeled in 2016. Large open spaces, sophisticated finishes, high ceilings, skylights, gleaming hardwood on 1st & 2nd floors. Spacious foyer foreshadows generous spaces. Large mudroom/closet keeps things tidy and out of the way. Big (26' x 19') living room with large windows overlooking a lush green park. Marble, wood-burning fireplace creates a nice focal point. Also on main floor, with open floor plan, huge (23' x 19') family room with abundant windows offering plenty of room for lounging and watching TV and movies. Adjacent, large eat-in kitchen with room for a full-size table and island with bar stools. Plenty of custom kitchen cabinetry and marble counter-space for prepping, cooking and entertaining. High-end appliances include SubZero Fridge/Freezer with new ice maker, Thermador 6-burner + griddle, double-oven professional range and Thermador dishwasher & microwave . Walk-in pantry, coffee bar with SubZero wine and separate drink fridge. Sink overlooking enormous yard. A host's dream. Through large glass doors sits an elevated, covered outdoor dining deck, suited for grilling & entertaining. Thru French doors, find good-sized study (or formal dining room) with built-in shelving. Powder room completes the 1st floor. Upstairs via wide open sky-lit staircase with custom stainless railing, find 4 bedrooms and 4 baths (3 of them have en-suite bathrooms) plus 2nd floor laundry! 19' x 16' owner's suite offers lots of windows, vaulted ceiling, large walk-in custom closet. Master bath has white marble finishes, double-sink vanity, deep, free-standing soaker tub and huge multi-head walk in shower with bench. 2nd and 3rd large bedrooms with high ceilings, cedar-lined closets and direct access to 2nd floor balcony overlooking park. 4th bedroom utilizes its' own hall bath with tub/shower combo. 2nd floor laundry room completes the 2nd floor. Walk-out basement features 26' x 14' rec room, 11' x 10' 5th bedroom, 19' x 16' exercise room and newer full bath. Tons of cedar storage and workshop room rounds out the walk-out basement. Screened area with access to relaxing hot tub just steps from basement exit. Big grassy yard with firepit offers plenty of room for outdoor entertaining. Big, true 2 1/2 car garage with 2 doors, nicely finished walls, pull-down stairs access attic storage. Too much new to mention, but to touch on a few key items, 2016 kitchen & baths, 2018 roof, 2020 high-efficiency furnaces, water heater. All copper plumbing, gutter-guards, back-up generator. Please see list of improvements. All of this in the fantastic village of Glencoe, a beautiful town featuring shops, restaurants, 100+ year old library, Writer's theater, amazing beach, award-winning schools including New Trier High School. Golf courses (one public, 2 private), tennis courts. 2 blocks to town and Metra train access to downtown. Chicago Botanic Garden & Ravinia Music Festival. One couldn't ask for more!

    Zillow last checked:

    Listing updated:

    Listed by:

    Michael Mitchell, ABR 847-892-4800,

    @properties Christie's International Real Estate

    Bought with:

    Marlene Rubenstein, ABR,ABRM,SRES

    Baird & Warner

    Source: MRED as distributed by MLS GRID,MLS#: 11831557MLS Logo

    Facts & features

    Interior

    Bedrooms & bathrooms
    • Bedrooms: 5
    • Bathrooms: 6
    • Full bathrooms: 5
    • 1/2 bathrooms: 1
    Rooms
    • Room types: Eating Area, Study, Bedroom 5, Recreation Room, Balcony/Porch/Lanai, Exercise Room, Enclosed Balcony, Enclosed Porch, Screened Porch, Deck
    Primary bedroom
    • Features: Flooring (Hardwood), Bathroom (Full)
    • Level: Second
    • Area: 285 Square Feet
    • Dimensions: 19X15
    Bedroom 2
    • Features: Flooring (Hardwood)
    • Level: Second
    • Area: 240 Square Feet
    • Dimensions: 16X15
    Bedroom 3
    • Features: Flooring (Hardwood)
    • Level: Second
    • Area: 247 Square Feet
    • Dimensions: 19X13
    Bedroom 4
    • Features: Flooring (Hardwood)
    • Level: Second
    • Area: 99 Square Feet
    • Dimensions: 11X9
    Bedroom 5
    • Features: Flooring (Carpet)
    • Level: Basement
    • Area: 110 Square Feet
    • Dimensions: 11X10
    Balcony porch lanai
    • Level: Second
    • Area: 112 Square Feet
    • Dimensions: 14X8
    Deck
    • Level: Main
    • Area: 210 Square Feet
    • Dimensions: 15X14
    Eating area
    • Features: Flooring (Hardwood)
    • Level: Main
    • Area: 126 Square Feet
    • Dimensions: 14X9
    Other
    • Level: Main
    • Area: 112 Square Feet
    • Dimensions: 14X8
    Enclosed porch
    • Level: Main
    • Area: 112 Square Feet
    • Dimensions: 14X8
    Exercise room
    • Level: Basement
    • Area: 304 Square Feet
    • Dimensions: 19X16
    Family room
    • Features: Flooring (Hardwood)
    • Level: Main
    • Area: 437 Square Feet
    • Dimensions: 23X19
    Kitchen
    • Features: Kitchen (Eating Area-Table Space, Island), Flooring (Hardwood)
    • Level: Main
    • Area: 210 Square Feet
    • Dimensions: 15X14
    Laundry
    • Level: Second
    • Area: 24 Square Feet
    • Dimensions: 6X4
    Living room
    • Features: Flooring (Hardwood)
    • Level: Main
    • Area: 494 Square Feet
    • Dimensions: 26X19
    Recreation room
    • Features: Flooring (Ceramic Tile)
    • Level: Basement
    • Area: 364 Square Feet
    • Dimensions: 26X14
    Screened porch
    • Level: Basement
    • Area: 169 Square Feet
    • Dimensions: 13X13
    Study
    • Features: Flooring (Hardwood)
    • Level: Main
    • Area: 140 Square Feet
    • Dimensions: 14X10
    Heating
    • Natural Gas, Forced Air, Zoned
    Cooling
    • Central Air, Zoned
    Appliances
    • Included: Range, Microwave, Dishwasher, Refrigerator, Freezer, Washer, Dryer, Disposal, Indoor Grill, Humidifier
    Features
    • Basement: Finished,Full
    • Attic: Unfinished
    • Number of fireplaces: 1
    • Fireplace features: Wood Burning, Living Room
    Interior area
    • Total structure area: 0
    • Total interior livable area: 3,800 sqft

    Property

    Parking
    • Total spaces: 2.1
    • Parking features: Brick Driveway, On Site, Garage Owned, Detached, Garage
    • Garage spaces: 2.1
    • Has uncovered spaces: Yes
    Accessibility
    • Accessibility features: No Disability Access
    Features
    • Stories: 2
    • Fencing: Fenced
    Lot
    • Size: 0.26 Acres
    • Dimensions: 50X228
    Details
    • Parcel number: 05071110160000
    • Special conditions: List Broker Must Accompany
    • Other equipment: TV-Cable, Sump Pump, Sprinkler-Lawn, Radon Mitigation System, Generator

    Construction

    Type & style
    • Home type: SingleFamily
    • Architectural style: Traditional
    • Property subtype: Single Family Residence
    Materials
    • Cedar, Stone
    • Foundation: Brick/Mortar, Concrete Perimeter
    • Roof: Asphalt
    Condition
    • New construction: No
    • Year built: 2000
    • Major remodel year: 2000

    Utilities & green energy

    • Electric: Circuit Breakers, 200+ Amp Service
    • Sewer: Public Sewer
    • Water: Lake Michigan

    Community & HOA

    Community
    • Features: Park
    • Security: Security System, Carbon Monoxide Detector(s)
    HOA
    • Services included: None
    Location
    • Region: Glencoe

    Financial & listing details

    • Price per square foot: $451/sqft
    • Tax assessed value: $1,290,000
    • Annual tax amount: $25,642
    • Date on market: 7/14/2023
    • Listing terms: Conventional
    • Ownership: Fee Simple

    Price history

    DateEventPrice
    8/23/2023Sold$1,713,000+3.8%$451/sqft
    Source: MRED as distributed by MLS GRID #11831557 Report a problem
    7/29/2023Pending sale$1,650,000$434/sqft
    Source: MRED as distributed by MLS GRID #11831557 Report a problem
    7/20/2023Contingent$1,650,000$434/sqft
    Source: MRED as distributed by MLS GRID #11831557 Report a problem
    7/14/2023Listed for sale$1,650,000+46.7%$434/sqft
    Source: MRED as distributed by MLS GRID #11831557 Report a problem
    4/24/2015Sold$1,125,000-2.2%$296/sqft
    Source: MRED as distributed by MLS GRID #08852686 Report a problem
    4/2/2015Pending sale$1,150,000$303/sqft
    Source: Coldwell Banker Residential Brokerage - Glencoe #08852686 Report a problem
    3/5/2015Price change$1,150,000-4.1%$303/sqft
    Source: Coldwell Banker Residential Brokerage - Glencoe #08852686 Report a problem
    11/18/2014Listed for sale$1,199,000+11.5%$316/sqft
    Source: Coldwell Banker Residential Brokerage - Glencoe #08788026 Report a problem
    3/24/2009Sold$1,075,000-10.3%$283/sqft
    Source: Public Record Report a problem
    9/24/2008Listed for sale$1,199,000+209.4%$316/sqft
    Source: NRT Chicago #07029414 Report a problem
    7/27/1999Sold$387,500$102/sqft
    Source: Public Record Report a problem

    Public tax history

    YearProperty taxesTax assessment
    2024-- $129,000
    2023$30,787 +7.2%$129,000
    2022$28,719 +12%$129,000 +39.1%
    2021$25,642 +2.7%$92,771
    2020$24,958 +3.6%$92,771 -8%
    2019$24,090 -0.5%$100,838 +2.2%
    2018$24,211 -10.2%$98,677 -12.4%
    2017$26,971 +5.7%$112,582
    2016$25,527 +5.4%$112,582 +18.4%
    2015$24,210 +2.5%$95,058
    2014$23,626 +4.9%$95,058
    2013$22,521 +0%$95,058 -6.8%
    2012$22,514 +4.1%$102,044
    2011$21,634 +1.6%$102,044
    2010$21,297 +2%$102,044 -14.3%
    2009$20,876 +5.6%$119,118 -5%
    2008$19,772 +1.1%$125,388 -4.5%
    2007$19,548 +19.5%$131,333 +46.2%
    2006$16,352 +4.1%$89,832
    2005$15,701 +3.5%$89,832
    2004$15,164 +51.7%$89,832 +74.8%
    2003$9,993 -3.5%$51,379
    2002$10,352 +15.9%$51,379
    2001$8,928 +47.6%$51,379 +18.1%
    2000$6,049 $43,489 +40.8%
    1999$6,049 $30,896
    Find assessor info on the county website

    Neighborhood: 60022

    Nearby schools

    GreatSchools rating
    Schools provided by the listing agent
    • District: 35

    Source: MRED as distributed by MLS GRID. This data may not be complete. We recommend contacting the local school district to confirm school assignments for this home.

    Get a cash offer in 3 minutes
    Find out how much your home could sell for in as little as 3 minutes with a no-obligation cash offer.
    Estimated market value
    $2,168,700
    Get a cash offer in 3 minutes
    Find out how much your home could sell for in as little as 3 minutes with a no-obligation cash offer.
    Estimated market value
    $2,168,700