Skip main navigation
Closed
  • $382,000

    439 Parkside Way, McDonough, GA 30253

    4beds
    3,426sqft
    Single Family Residence
    Built in 2015
    871.2 Square Feet Lot
    $369,300 Zestimate®
    $112/sqft
    $2,682 Estimated rent

    Home value

    $369,300

    $351,000 - $388,000

    $2,682/mo

    Zestimate® history
    Loading
    Loading...

    Owner options

    List your home for rent

    $2,682/mo

    Rent Zestimate®

    Find your next renter with Zillow Rental Manager. Plus, with online applications, you can quickly screen prospective tenants – for free.

    Learn more

    $2,682/mo

    Rent Zestimate®

    Refinance and save

    $2,879/mo

    Est. payment

    Refinancing to a lower rate could help reduce your monthly payments and save thousands over the life of the loan.

    See today's rates

    $2,879/mo

    Est. payment

    Explore your selling options

    Work with a Zillow partner agent

    Leverage their expertise and Zillow's premium Showcase listings to get your home seen by more buyers.

    Get started

    List with your own agent

    Get your home in front of millions of buyers by listing it on Zillow.

    Learn how to do it

    Sell it yourself

    Take full control of how buyers see your home on Zillow by listing For Sale by Owner (FSBO).

    List your home

    What's special

    Granite countertopsGas logsSeparate dining roomAbigal floorplanSeparate showerCoffered ceilingSpa tub
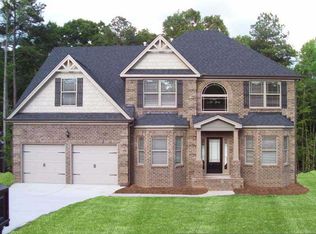
    Wow! What a great Crown Property. This Abigal floorplan has it all and more than enough space. New flooring was recently installed on the main floor. The amazing kitchen features stained cabinetry, granite countertops, an island and a breakfast bar plus an eating area. There is a view to the great room which features a coffered ceiling and fireplace with gas logs. The private living room and separate dining room provide room for all. The primary suite is very spacious with a walk-in closet. The primary bath features a spa tub, separate shower, and a linen closet, dual sinks and a water closet. There are 3 additional bedrooms plus a jack and jill bath upstairs. A covered patio and wood privacy fence give you a wonderful outside space. Close to parks and shopping which are minutes away. This is an excellent location.

    Zillow last checked:

    Listing updated:

    Listed by:

    Donna Mentana 6784806256,

    RE/MAX Legends

    Bought with:

    Asia Overshown, 421043

    Keller Williams West Atlanta

    Source: GAMLS,MLS#: 10186505MLS Logo

    Facts & features

    Interior

    Bedrooms & bathrooms
    • Bedrooms: 4
    • Bathrooms: 3
    • Full bathrooms: 2
    • 1/2 bathrooms: 1
    Dining room
    • Features: Separate Room
    Kitchen
    • Features: Breakfast Area, Breakfast Bar, Kitchen Island, Walk-in Pantry
    Heating
    • Central, Forced Air, Zoned
    Cooling
    • Ceiling Fan(s), Central Air, Zoned
    Appliances
    • Included: Dishwasher, Dryer, Gas Water Heater, Ice Maker, Microwave, Refrigerator, Stainless Steel Appliance(s), Washer
    • Laundry: Upper Level
    Features
    • Double Vanity, High Ceilings, Separate Shower, Soaking Tub, Walk-In Closet(s)
    • Flooring: Carpet, Hardwood, Tile
    • Windows: Bay Window(s)
    • Basement: None
    • Attic: Pull Down Stairs
    • Number of fireplaces: 1
    • Fireplace features: Factory Built, Family Room, Gas Log, Gas Starter
    • Common walls with other units/homes: No Common Walls
    Interior area
    • Total structure area: 3,426
    • Total interior livable area: 3,426 sqft
    • Finished area above ground: 3,426
    • Finished area below ground: 0

    Property

    Parking
    • Total spaces: 2
    • Parking features: Attached, Garage, Garage Door Opener, Kitchen Level, Side/Rear Entrance
    • Has attached garage: Yes
    Features
    • Levels: Two
    • Stories: 2
    • Patio & porch: Patio
    • Exterior features: Other
    • Fencing: Back Yard,Fenced,Privacy,Wood
    Lot
    • Size: 871.20 sqft
    • Features: Corner Lot, Level, Private
    • Residential vegetation: Grassed
    Details
    • Parcel number: 076D02010000

    Construction

    Type & style
    • Home type: SingleFamily
    • Architectural style: Brick Front,Traditional
    • Property subtype: Single Family Residence
    Materials
    • Brick, Other
    • Foundation: Slab
    • Roof: Other
    Condition
    • Resale
    • New construction: No
    • Year built: 2015

    Utilities & green energy

    • Sewer: Public Sewer
    • Water: Public
    • Utilities for property: Cable Available, Electricity Available, High Speed Internet, Natural Gas Available, Phone Available, Sewer Connected, Underground Utilities, Water Available

    Community & neighborhood

    Community
    • Community features: Playground, Pool, Sidewalks, Street Lights
    Location
    • Region: Mcdonough
    • Subdivision: Parkside At Avalon

    HOA & financial

    HOA
    • Has HOA: Yes
    • HOA fee: $525 annually
    • Services included: Swimming

    Other

    Other facts
    • Listing agreement: Exclusive Right To Sell
    • Listing terms: Cash,Conventional,FHA,VA Loan

    Price history

    DateEventPrice
    8/18/2023Sold$382,000+1.9%$112/sqft
    Source: GAMLS #10186505 Report a problem
    8/1/2023Pending sale$375,000$109/sqft
    Source: GAMLS #10186505 Report a problem
    7/29/2023Listed for sale$375,000+55.3%$109/sqft
    Source: FMLS GA #7253841 Report a problem
    4/18/2015Sold$241,522-7.1%$70/sqft
    Source: Public Record Report a problem
    12/22/2008Sold$260,000$76/sqft
    Source: Public Record Report a problem

    Public tax history

    YearProperty taxesTax assessment
    2025$5,629 -0.8%$160,160 +4.8%
    2024$5,676 +359.3%$152,800 -10.3%
    2023$1,236 +70.3%$170,400 +33.7%
    2022$725 +287.2%$127,480 +19.9%
    2021$187 -49.4%$106,320 +3.7%
    2020$370 -7.8%$102,480 +6.1%
    2019$402 -24.3%$96,600 +2.1%
    2018$531 -27.4%$94,640 +1%
    2016$731 -80.7%$93,680 +1071%
    2015$3,790 +906.8%$8,000 +700%
    2014$376 $1,000
    2013-- --
    2012-- --
    2011-- --
    2010-- --
    2009-- --
    2008$542 -9.9%--
    2007$601 +1.5%$16,000
    2005$592 $16,000
    2004$592 $16,000

    Find assessor info on the county website

    Neighborhood: 30253

    Nearby schools

    GreatSchools rating
    Schools provided by the listing agent
    • Elementary: Oakland
    • Middle: Luella
    • High: Luella

    Source: GAMLS. This data may not be complete. We recommend contacting the local school district to confirm school assignments for this home.

    Get a cash offer in 3 minutes
    Find out how much your home could sell for in as little as 3 minutes with a no-obligation cash offer.
    Estimated market value
    $369,300
    Get a cash offer in 3 minutes
    Find out how much your home could sell for in as little as 3 minutes with a no-obligation cash offer.
    Estimated market value
    $369,300