SEARCHING FOR A MOVE-IN READY, 3-BEDROOM, 2.5-BATH END-UNIT IN THE PINEHURST NEIGHBORHOOD OF GREGG'S LANDING? This beautifully maintained townhome blends everyday comfort with a warm, inviting atmosphere from the moment you arrive. Situated in one of Vernon Hills' most sought-after communities, you'll enjoy easy access to shopping, dining, golf, parks, and all the conveniences that make Gregg's Landing so appealing. Inside, the home feels bright, fresh, and thoughtfully designed. A neutral color palette and newer (2020) engineered hardwood flooring throughout provide a clean, modern backdrop that complements any decor style. Sunlight pours into the spacious living room, making it the ideal place to curl up with a book, enjoy a relaxed conversation, or settle in for a cozy evening. The multi-sided fireplace adds warmth and charm, creating an inviting ambiance that flows seamlessly through the main level. The kitchen is designed for effortless everyday living, showcasing 42" white cabinets with crowned uppers, a chic tile backsplash, stainless steel appliances, and a convenient pantry that keeps everything organized. The adjacent dining area is ideal for casual meals or gatherings. ON warmer days slide open the slider to let in fresh air or take dinner outside to enjoy outdoors on your patio. A half bath completes the main level. Upstairs, you'll find the perfect layout designed with comfort in mind. The main bedroom is a true retreat with its soaring vaulted ceiling, sunlit bayed sitting area, and a large walk-in closet featuring a custom Closet-by-Design organizer-ideal for keeping everything neat and accessible. The private ensuite bathroom includes a dual-sink vanity and a tiled shower for a refreshing start to your day. Two additional bedrooms, each offering generous closet space and a second full bath, and laundry area complete the second level and ensure everyone has a space to call their own. A 2-car garage with durable epoxy flooring provides extra storage, a clean polished look, and everyday convenience, completing the package. If you've been hoping to find a move-in ready, end-unit townhome in Gregg's Landing this is the one for you. Schedule your showing today!
Closed
$470,000
439 Pine Lake Cir, Vernon Hills, IL 60061
3beds
1,712sqft
Townhouse, Single Family Residence
Built in 1999
2,130 Square Feet Lot
$459,700 Zestimate®
$275/sqft
$3,224 Estimated rent
Home value
$459,700
$437,000 - $483,000
$3,224/mo
Zestimate® history
Owner options
List your home for rent
$3,224/mo
Rent Zestimate®
Find your next renter with Zillow Rental Manager. Plus, with online applications, you can quickly screen prospective tenants – for free.
$3,224/mo
Rent Zestimate®
Refinance and save
$3,920/mo
Est. payment
Refinancing to a lower rate could help reduce your monthly payments and save thousands over the life of the loan.
$3,920/mo
Est. payment
Explore your selling options
Work with a Zillow partner agent
Leverage their expertise and Zillow's premium Showcase listings to get your home seen by more buyers.
Get startedList with your own agent
Get your home in front of millions of buyers by listing it on Zillow.
Learn how to do itSell it yourself
Take full control of how buyers see your home on Zillow by listing For Sale by Owner (FSBO).
List your homeWhat's special
Convenient pantryNeutral color paletteChic tile backsplashStainless steel appliances
Zillow last checked:
Listing updated:
Listed by:
Leslie McDonnell 847-367-8686,
RE/MAX Suburban
Bought with:
Kara Cardelli
@properties Christies International Real Estate
Source: MRED as distributed by MLS GRID,MLS#: 12528501
Facts & features
Interior
Bedrooms & bathrooms
- Bedrooms: 3
- Bathrooms: 3
- Full bathrooms: 2
- 1/2 bathrooms: 1
Rooms
- Room types: No additional rooms
Primary bedroom
- Features: Flooring (Other), Window Treatments (Blinds), Bathroom (Full, Double Sink)
- Level: Second
- Area: 210 Square Feet
- Dimensions: 14X15
Bedroom 2
- Features: Flooring (Other), Window Treatments (Blinds)
- Level: Second
- Area: 132 Square Feet
- Dimensions: 12X11
Bedroom 3
- Features: Flooring (Other), Window Treatments (Blinds)
- Level: Second
- Area: 132 Square Feet
- Dimensions: 12X11
Dining room
- Features: Flooring (Other), Window Treatments (Blinds)
- Level: Main
- Area: 90 Square Feet
- Dimensions: 9X10
Kitchen
- Features: Kitchen (Eating Area-Table Space, Pantry-Closet), Flooring (Other)
- Level: Main
- Area: 121 Square Feet
- Dimensions: 11X11
Laundry
- Features: Flooring (Other)
- Level: Second
- Area: 30 Square Feet
- Dimensions: 6X5
Living room
- Features: Flooring (Other), Window Treatments (Blinds)
- Level: Main
- Area: 255 Square Feet
- Dimensions: 15X17
Heating
- Natural Gas, Forced Air
Cooling
- Central Air
Appliances
- Included: Range, Microwave, Dishwasher, Refrigerator, Washer, Dryer, Stainless Steel Appliance(s), Humidifier
- Laundry: Main Level, In Unit
Features
- Cathedral Ceiling(s), Walk-In Closet(s)
- Windows: Screens
- Basement: None
- Number of fireplaces: 1
- Fireplace features: Double Sided, Attached Fireplace Doors/Screen, Gas Log, Gas Starter, Living Room, Dining Room
- Common walls with other units/homes: End Unit
Interior area
- Total structure area: 0
- Total interior livable area: 1,712 sqft
Property
Parking
- Total spaces: 2
- Parking features: Asphalt, Garage Door Opener, Yes, Garage Owned, Attached, Garage
- Attached garage spaces: 2
- Has uncovered spaces: Yes
Accessibility
- Accessibility features: No Disability Access
Features
- Patio & porch: Patio
Lot
- Size: 2,130 Square Feet
- Dimensions: 30x71
- Features: Common Grounds, Landscaped
Details
- Parcel number: 11331120340000
- Special conditions: None
- Other equipment: Ceiling Fan(s)
Construction
Type & style
- Home type: Townhouse
- Property subtype: Townhouse, Single Family Residence
Materials
- Vinyl Siding, Brick
- Roof: Asphalt
Condition
- New construction: No
- Year built: 1999
Details
- Builder model: Provence
Utilities & green energy
- Sewer: Public Sewer
- Water: Public
Community & HOA
Community
- Security: Carbon Monoxide Detector(s)
- Subdivision: Pinehurst
HOA
- Has HOA: Yes
- Amenities included: Bike Room/Bike Trails, Golf Course, Park
- Services included: Insurance, Exterior Maintenance, Lawn Care, Snow Removal
- HOA fee: $308 monthly
Location
- Region: Vernon Hills
Financial & listing details
- Price per square foot: $275/sqft
- Tax assessed value: $344,896
- Annual tax amount: $8,835
- Date on market: 12/8/2025
- Listing terms: Cash
- Ownership: Fee Simple w/ HO Assn.
Price history
| Date | Event | Price |
|---|---|---|
| 2/9/2026 | Sold | $470,000+1.1%$275/sqft |
Source:  MRED as distributed by MLS GRID #12528501 Report a problem MRED as distributed by MLS GRID #12528501 Report a problem | ||
| 12/23/2025 | Contingent | $465,000$272/sqft |
Source: MRED as distributed by MLS GRID #12528501 Report a problem | ||
| 12/8/2025 | Listed for sale | $465,000+103.1%$272/sqft |
Source: MRED as distributed by MLS GRID #12528501 Report a problem | ||
| 3/21/2000 | Sold | $229,000$134/sqft |
Source: Public Record Report a problem | ||
Public tax history
| Year | Property taxes | Tax assessment |
|---|---|---|
| 2024 | $8,835 +5% | $124,975 +8.7% |
| 2023 | $8,412 +3.6% | $114,954 +8.4% |
| 2022 | $8,119 +4.7% | $106,027 +8.2% |
| 2021 | $7,756 +3.9% | $97,977 +3.9% |
| 2020 | $7,465 +2.6% | $94,256 +1% |
| 2019 | $7,279 -5.5% | $93,360 -3% |
| 2018 | $7,702 | $96,230 +3.3% |
| 2017 | $7,702 +6.1% | $93,192 +5.5% |
| 2016 | $7,260 +12.9% | $88,359 +7% |
| 2015 | $6,429 -1.5% | $82,586 +12.9% |
| 2014 | $6,524 +8.7% | $73,157 -0.9% |
| 2012 | $6,004 -17.6% | $73,793 -21.4% |
| 2011 | $7,291 +1.4% | $93,855 -4.9% |
| 2010 | $7,190 +4.6% | $98,700 -4.6% |
| 2009 | $6,872 +3.2% | $103,495 +3% |
| 2008 | $6,661 +5% | $100,442 +3.5% |
| 2006 | $6,345 +1.7% | $97,008 |
| 2005 | $6,239 +6.5% | -- |
| 2004 | $5,857 +4.3% | -- |
| 2003 | $5,616 -0.3% | -- |
| 2002 | $5,632 -2% | -- |
| 2001 | $5,747 | $75,606 |
Find assessor info on the county website
Neighborhood: 60061
Nearby homes
- $428,5003 bd3 ba1.8k sqft437 Pine Lake Cir, Vernon Hills, IL 60061Off Market

- $514,1003 bd3 ba1.9k sqft443 Pine Lake Cir, Vernon Hills, IL 60061Off Market
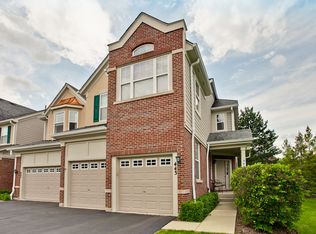
- $429,0003 bd3 ba1.8k sqft435 Pine Lake Cir, Vernon Hills, IL 60061Off Market

- $422,300-- bd2 ba1.7k sqft433 Pine Lake Cir, Vernon Hills, IL 60061Off Market
- $449,6003 bd3 ba1.7k sqft445 Pine Lake Cir, Vernon Hills, IL 60061Off Market
- $410,0003 bd3 ba1.7k sqft431 Pine Lake Cir, Vernon Hills, IL 60061Sold
- $511,6003 bd2 ba2k sqft447 Pine Lake Cir, Vernon Hills, IL 60061Off Market
- $3-- bd-- ba-- sqftPine Lake Cir, Vernon hills, IL 60061Off Market
Nearby schools
GreatSchools rating
- 9/10Hawthorn Townline Elementary SchoolGrades: 1-5Distance: 1.2 mi
- 6/10Hawthorn Middle School NorthGrades: 6-8Distance: 1.1 mi
- 8/10Vernon Hills High SchoolGrades: 9-12Distance: 1.8 mi
Schools provided by the listing agent
- Elementary: Townline Elementary School
- Middle: Hawthorn Middle School North
- High: Vernon Hills High School
- District: 73
Source: MRED as distributed by MLS GRID. This data may not be complete. We recommend contacting the local school district to confirm school assignments for this home.
Get a cash offer in 3 minutes
Find out how much your home could sell for in as little as 3 minutes with a no-obligation cash offer.
Estimated market value
$459,700
Get a cash offer in 3 minutes
Find out how much your home could sell for in as little as 3 minutes with a no-obligation cash offer.
Estimated market value
$459,700
- Illinois
- Lake County
- Vernon Hills
- 60061
- 439 Pine Lake Cir
Nearby cities
Nearby zip codes
Other Vernon Hills Topics
