**OFFER DEADLINE MON 02/12/24 NOON** Charming South Holland home beside Lake Mac. $170k reno: new electrical, plumbing, HVAC, finishes, appliances. Modern comfort & 1930s charm. Double lot development options. New kitchen appliances, cabinets, island, lighting, built-in diner nook & living rm blend form and function. Light floods the sunroom with garden views and peek of Lake. Upper level is luxurious suite: ceramic tile floor & shower stall, Jøtul gas stove, walk-in closet, and storage nooks. Practical basement adds laundry, storage utility/shop, & versatile den/future 4th bed with egress. Enormous gargen beauty and bounty: raised six huge raised beds, fruit trees & berry vines. RV pad w/ hookups
Sold
$348,000
439 Plasman Ave, Holland, MI 49423
3beds
1,321sqft
Single Family Residence
Built in 1939
0.33 Acres Lot
$396,800 Zestimate®
$263/sqft
$2,355 Estimated rent
Home value
$396,800
$377,000 - $417,000
$2,355/mo
Zestimate® history
Owner options
List your home for rent
$2,355/mo
Rent Zestimate®
Find your next renter with Zillow Rental Manager. Plus, with online applications, you can quickly screen prospective tenants – for free.
$2,355/mo
Rent Zestimate®
Refinance and save
$2,210/mo
Est. payment
Refinancing to a lower rate could help reduce your monthly payments and save thousands over the life of the loan.
$2,210/mo
Est. payment
Explore your selling options
Work with a Zillow partner agent
Leverage their expertise and Zillow's premium Showcase listings to get your home seen by more buyers.
Get startedList with your own agent
Get your home in front of millions of buyers by listing it on Zillow.
Learn how to do itSell it yourself
Take full control of how buyers see your home on Zillow by listing For Sale by Owner (FSBO).
List your homeWhat's special
Shower stallLuxurious suiteWalk-in closetEnormous gargen beautyNew electricalModern comfortGarden views
Zillow last checked:
Listing updated:
Listed by:
Alexander Kloske 616-990-1982,
South Shore Realty LLC
Bought with:
The Frazee Team, 6502430934
Century 21 Affiliated
Source: MichRIC,MLS#: 24005971
Facts & features
Interior
Bedrooms & bathrooms
- Bedrooms: 3
- Bathrooms: 2
- Full bathrooms: 1
- 1/2 bathrooms: 1
- Main level bedrooms: 2
Primary bedroom
- Description: Primary Suite & Walk-in
- Level: Upper
- Area: 280
- Dimensions: 25.00 x 11.20
Bedroom 2
- Level: Main
- Area: 135.3
- Dimensions: 12.30 x 11.00
Bedroom 3
- Level: Main
- Area: 120.75
- Dimensions: 11.50 x 10.50
Primary bathroom
- Description: Primary Suite & Walk-in
- Level: Upper
- Area: 45
- Dimensions: 10.00 x 4.50
Bathroom 2
- Level: Main
- Area: 44
- Dimensions: 8.00 x 5.50
Kitchen
- Level: Main
- Area: 164.02
- Dimensions: 13.90 x 11.80
Living room
- Level: Main
- Area: 202.3
- Dimensions: 17.00 x 11.90
Other
- Description: Sun Room
- Level: Main
- Area: 105.91
- Dimensions: 11.90 x 8.90
Heating
- Forced Air
Cooling
- Central Air, SEER 13 or Greater
Appliances
- Laundry: Gas Dryer Hookup, In Basement
Features
- Ceiling Fan(s), Center Island, Pantry
- Flooring: Ceramic Tile, Tile, Wood
- Windows: Screens, Insulated Windows, Window Treatments
- Basement: Full
- Number of fireplaces: 1
- Fireplace features: Master Bedroom
Interior area
- Total structure area: 1,321
- Total interior livable area: 1,321 sqft
- Finished area below ground: 0
Property
Parking
- Total spaces: 1
- Parking features: Detached
- Garage spaces: 1
Features
- Stories: 2
Lot
- Size: 0.33 Acres
- Dimensions: 109.5 x 132
- Features: Corner Lot
Details
- Parcel number: 701631106001
- Zoning description: MDR Zone
Construction
Type & style
- Home type: SingleFamily
- Architectural style: Cape Cod
- Property subtype: Single Family Residence
Materials
- Vinyl Siding
- Roof: Shingle
Condition
- New construction: No
- Year built: 1939
Utilities & green energy
- Sewer: Public Sewer
- Water: Public
- Utilities for property: Phone Available, Natural Gas Available, Electricity Available, Cable Available, Natural Gas Connected
Community & HOA
Community
- Subdivision: Luger's
Location
- Region: Holland
Financial & listing details
- Price per square foot: $263/sqft
- Tax assessed value: $67,711
- Annual tax amount: $2,811
- Date on market: 2/7/2024
- Listing terms: Cash,Conventional
- Electric utility on property: Yes
Price history
| Date | Event | Price |
|---|---|---|
| 3/1/2024 | Sold | $348,000$263/sqft |
Source:  MichRIC #24005971 Report a problem MichRIC #24005971 Report a problem | ||
| 2/12/2024 | Pending sale | $348,000$263/sqft |
Source: MichRIC #24005971 Report a problem | ||
| 2/7/2024 | Listed for sale | $348,000$263/sqft |
Source: MichRIC #24005971 Report a problem | ||
Public tax history
| Year | Property taxes | Tax assessment |
|---|---|---|
| 2025 | $3,018 +7.3% | $151,200 +112.7% |
| 2024 | $2,811 +4.9% | $71,096 +5% |
| 2023 | $2,680 +3.9% | $67,711 |
| 2022 | $2,580 | -- |
| 2021 | -- | -- |
| 2020 | -- | $59,100 +36% |
| 2018 | $1,819 +3.2% | $43,468 -20.5% |
| 2017 | $1,762 | $54,700 +9.4% |
| 2016 | $1,762 | $50,000 +16.3% |
| 2015 | $1,762 +3.2% | $43,000 |
| 2014 | $1,707 | $43,000 +1.2% |
| 2013 | -- | $42,500 +6.8% |
| 2012 | -- | $39,800 -5.2% |
| 2011 | -- | $42,000 -18.6% |
| 2009 | -- | $51,600 |
| 2008 | -- | $51,600 -12.5% |
| 2005 | -- | $59,000 -6.3% |
| 2004 | -- | $63,000 +50% |
| 2003 | -- | $42,000 |
| 2002 | -- | $42,000 +6.9% |
| 2001 | -- | $39,300 |
Find assessor info on the county website
Neighborhood: 49423
Nearby homes
- $253,200-- bd-- ba-- sqft578 W 18th St, Holland, MI 49423Off Market
- $180,0001 bd1 ba676 sqft572 W 18th St, Holland, MI 49423Sold
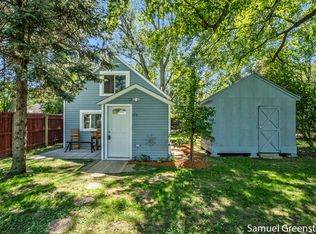
- $353,1002 bd1 ba-- sqft589 W 19th St, Holland, MI 49423Off Market
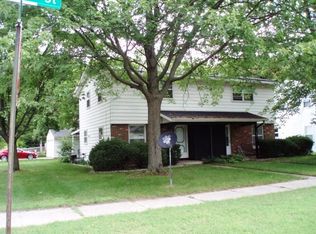
- $380,200-- bd-- ba2.1k sqft583 W 19th St, Holland, MI 49423Off Market
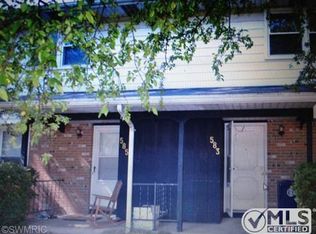
- $236,8002 bd1 ba800 sqft438 Plasman Ave, Holland, MI 49423Off Market
- $405,300-- bd-- ba-- sqft438 Plasman Ave, Holland, MI 49423Off Market
- $260,0003 bd1 ba1.1k sqft570 W 18th St, Holland, MI 49423Sold
- $304,7003 bd1 ba1k sqft444 Plasman Ave, Holland, MI 49423Off Market
Nearby schools
GreatSchools rating
- 7/10WestGrades: PK-5Distance: 0.4 mi
- 4/10Holland Middle SchoolGrades: 6-8Distance: 2.2 mi
- 6/10Holland High SchoolGrades: 9-12Distance: 0.7 mi
Get a cash offer in 3 minutes
Find out how much your home could sell for in as little as 3 minutes with a no-obligation cash offer.
Estimated market value
$396,800
Get a cash offer in 3 minutes
Find out how much your home could sell for in as little as 3 minutes with a no-obligation cash offer.
Estimated market value
$396,800
- Michigan
- Ottawa County
- Holland
- 49423
- 439 Plasman Ave
Nearby cities
Nearby neighborhoods
Nearby zip codes
Other Holland Topics
