This is the home you've been waiting for. Absolutely STUNNING 439 Primrose Dr nestled in the award-winning 55+ community the Reserve At Gwynedd. I have seen a ton of homes in this community, and guarantee there is no other home in the entire neighborhood like this one. This truly one of a kind upgraded luxury Fulton model has been totally transformed to be your every-day vacation resort. The first thing you'll notice when you walk in are the glistening oversized 2 foot x 2 foot marble-look porcelain tiles that stretch from the front door to the back door--throughout the entire kitchen, dining, and living rooms. Porcelain tile is a highly specialized type of ceramic that is higher density, and fired at a higher temperature than ceramic tile, making it virtually unscratchable and completely water-resistant! The recently painted gorgeous and calming "breezeway" light-greenish-blue walls make you feel like you're on vacation as you walk passed the laundry/mud room off the 2 car garage and the deep storage/coat closet, right into the completely remodeled gourmet kitchen. Here you'll find perfectly shade and color coordinated soft-close cabinetry, quartz countertops with an added extended bar overhang for sitting at the island, beautiful backsplash, and of course those beautiful tile floors! Those with a keen eye for detail will notice the kitchen and living rooms are complete with stunning tile trim as well! The kitchen flows directly into the open concept living and dining room, unlike any other Fulton model on the market today. Entire kitchen, flooring, and living/dining room remodel OCTOBER 2021. Not to mention, upgraded luxury light fixtures throughout the home that will be conveyed with the sale. Enjoy your stamped concrete patio, which lasts longer and requires less maintenance than most other materials, which can add up to big savings over its lifetime, as you sit in the backyard, privacy added by the tree-line. Living is easy here with your primary suite on the first floor! You'll immediately notice the highest possible quality carpet in this bedroom by the unbelievable comfort and bounce as you take each step. The bedroom is complete with an attached five fixture primary bathroom, equipped (as are all 3 baths in the home) with comfort height toilets (2019). Upstairs to the right you'll find a generously sized bedroom, with big bright windows, currently used as an office, boasting a massive walk-in closet. Further upstairs is a large landing, or den area with another full bathroom which connects to a bedroom (perfect for guests), as well as a final spacious bedroom to complete the 2nd floor. All this within the most sought-after 55+ in Montgomery County. The amenities simply cannot be topped. You'll be shocked at the 8,000 square foot clubhouse with an outdoor pool and exceedingly rare INDOOR pool, sauna, gym, aerobic room, gathering room, card room, billiards, craft room, library and party room. The community is home to a full time activities director who organizes events for the lively community. The home will not last long, schedule your tour today!
Sold for $692,000
$692,000
439 Primrose Dr, Lansdale, PA 19446
4beds
3,236sqft
Townhouse
Built in 2011
-- sqft lot
$737,300 Zestimate®
$214/sqft
$3,469 Estimated rent
Home value
$737,300
$700,000 - $774,000
$3,469/mo
Zestimate® history
Owner options
List your home for rent
$3,469/mo
Rent Zestimate®
Find your next renter with Zillow Rental Manager. Plus, with online applications, you can quickly screen prospective tenants – for free.
$3,469/mo
Rent Zestimate®
Refinance and save
$3,652/mo
Est. payment
Refinancing to a lower rate could help reduce your monthly payments and save thousands over the life of the loan.
$3,652/mo
Est. payment
Explore your selling options
Work with a Zillow partner agent
Leverage their expertise and Zillow's premium Showcase listings to get your home seen by more buyers.
Get startedList with your own agent
Get your home in front of millions of buyers by listing it on Zillow.
Learn how to do itSell it yourself
Take full control of how buyers see your home on Zillow by listing For Sale by Owner (FSBO).
List your homeWhat's special
Outdoor poolParty roomCraft roomDen areaPrimary suiteBeautiful backsplashGathering room
Zillow last checked:
Listing updated:
Listed by:
Jason Wittenstein 631-327-0615,
KW Empower
Bought with:
Carolyn Dittrich, RS303695
BHHS Fox & Roach-Blue Bell
Source: Bright MLS,MLS#: PAMC2096578
Facts & features
Interior
Bedrooms & bathrooms
- Bedrooms: 4
- Bathrooms: 3
- Full bathrooms: 2
- 1/2 bathrooms: 1
- Main level bathrooms: 2
- Main level bedrooms: 1
Rooms
- Room types: Living Room, Dining Room, Primary Bedroom, Bedroom 2, Bedroom 3, Kitchen, Family Room, Laundry, Loft
Basement
- Area: 0
Heating
- Forced Air, Natural Gas
Cooling
- Central Air, Electric
Appliances
- Included: Microwave, Built-In Range, Cooktop, Dishwasher, Dryer, Disposal, Freezer, Ice Maker, Double Oven, Refrigerator, Washer, Water Heater, Gas Water Heater
- Laundry: Dryer In Unit, Has Laundry, Main Level, Washer In Unit, Laundry Room
Features
- Breakfast Area, Bar, Built-in Features, Ceiling Fan(s), Combination Dining/Living, Combination Kitchen/Dining, Combination Kitchen/Living, Crown Molding, Dining Area, Entry Level Bedroom, Family Room Off Kitchen, Flat, Open Floorplan, Eat-in Kitchen, Formal/Separate Dining Room, Kitchen Island, Kitchen - Table Space, Primary Bath(s), Recessed Lighting, Wainscotting, Walk-In Closet(s)
- Flooring: Ceramic Tile, Carpet
- Windows: Window Treatments
- Has basement: No
- Has fireplace: No
Interior area
- Total structure area: 3,236
- Total interior livable area: 3,236 sqft
- Finished area above ground: 3,236
- Finished area below ground: 0
Property
Parking
- Total spaces: 2
- Parking features: Garage Faces Front, Covered, Built In, Storage, Inside Entrance, Driveway, Attached
- Attached garage spaces: 2
- Has uncovered spaces: Yes
Accessibility
- Accessibility features: Grip-Accessible Features
Features
- Levels: Two
- Stories: 2
- Patio & porch: Patio
- Pool features: Community
Lot
- Features: Backs to Trees, Landscaped, Level, Private
Details
- Additional structures: Above Grade, Below Grade
- Parcel number: 560006972217
- Zoning: RES TOWNHOUSE CONDO
- Special conditions: Standard
Construction
Type & style
- Home type: Townhouse
- Architectural style: Carriage House
- Property subtype: Townhouse
Materials
- Vinyl Siding, Stucco
- Foundation: Slab
- Roof: Architectural Shingle,Pitched
Condition
- Excellent,Very Good
- New construction: No
- Year built: 2011
- Major remodel year: 2021
Details
- Builder model: FULTON
- Builder name: Del Webb
Utilities & green energy
- Electric: 200+ Amp Service
- Sewer: Public Sewer
- Water: Public
Community & HOA
Community
- Features: Pool
- Security: Security Gate
- Condo and coop fee: $355 monthly
- Senior community: Yes
- Subdivision: Reserve At Gwynedd
HOA
- Has HOA: No
- Amenities included: Billiard Room, Clubhouse, Community Center, Fitness Center, Game Room, Gated, Library, Meeting Room, Party Room, Indoor Pool, Pool
- Services included: All Ground Fee, Common Area Maintenance, Health Club, Lawn Care Front, Lawn Care Rear, Lawn Care Side, Maintenance Grounds, Management, Pool(s), Recreation Facility, Sauna, Security, Snow Removal, Trash
- HOA name: Associa Mid-atlantic
Location
- Region: Lansdale
- Municipality: UPPER GWYNEDD TWP
Financial & listing details
- Price per square foot: $214/sqft
- Tax assessed value: $198,000
- Annual tax amount: $7,155
- Date on market: 2/26/2024
- Listing agreement: Exclusive Right To Sell
- Listing terms: Cash,Conventional
- Inclusions: Washer, Dryer, Fridge, Garage Fridge, Light Fixtures, As-is Condition With No Cash Value
- Ownership: Condominium
Price history
| Date | Event | Price |
|---|---|---|
| 6/4/2024 | Sold | $692,000-3.9%$214/sqft |
Source:  Bright MLS #PAMC2096578 Report a problem Bright MLS #PAMC2096578 Report a problem | ||
| 4/3/2024 | Pending sale | $719,900$222/sqft |
Source: Bright MLS #PAMC2096578 Report a problem | ||
| 3/27/2024 | Contingent | $719,900$222/sqft |
Source: Bright MLS #PAMC2096578 Report a problem | ||
| 2/26/2024 | Listed for sale | $719,900$222/sqft |
Source: Bright MLS #PAMC2096578 Report a problem | ||
| 1/22/2024 | Listing removed | -- |
Source: Bright MLS #PAMC2084228 Report a problem | ||
| 1/2/2024 | Listed for sale | $719,900-1.4%$222/sqft |
Source: Bright MLS #PAMC2084228 Report a problem | ||
| 12/21/2023 | Listing removed | -- |
Source: Bright MLS #PAMC2084228 Report a problem | ||
| 10/25/2023 | Price change | $729,900-3.3%$226/sqft |
Source: Bright MLS #PAMC2084228 Report a problem | ||
| 9/21/2023 | Listed for sale | $755,000+115.2%$233/sqft |
Source: Bright MLS #PAMC2084228 Report a problem | ||
| 10/27/2011 | Sold | $350,850$108/sqft |
Source: Public Record Report a problem | ||
Public tax history
| Year | Property taxes | Tax assessment |
|---|---|---|
| 2025 | $7,561 +5.7% | $198,000 |
| 2024 | $7,155 | $198,000 |
| 2023 | $7,155 +7.2% | $198,000 |
| 2022 | $6,677 +2.7% | $198,000 |
| 2021 | $6,501 +2.7% | $198,000 |
| 2020 | $6,333 +1.9% | $198,000 |
| 2019 | $6,217 +2.7% | $198,000 |
| 2018 | $6,051 +2.9% | $198,000 |
| 2017 | $5,878 +2% | $198,000 |
| 2016 | $5,760 +2.6% | $198,000 |
| 2015 | $5,612 +5.5% | $198,000 |
| 2014 | $5,320 +1.4% | $198,000 |
| 2013 | $5,244 +1.4% | $198,000 |
| 2012 | $5,171 +617.2% | $198,000 +604.6% |
| 2011 | $721 +2.4% | $28,100 |
| 2010 | $704 +3.4% | $28,100 |
| 2009 | $681 | $28,100 |
Find assessor info on the county website
Neighborhood: 19446
Nearby homes
- $716,6004 bd2 ba3.3k sqft441 Primrose Dr, Lansdale, PA 19446Off Market
- $751,5003 bd3 ba3.1k sqft437 Primrose Dr, Lansdale, PA 19446Off Market

- $709,1003 bd3 ba3.2k sqft443 Primrose Dr, Lansdale, PA 19446Off Market
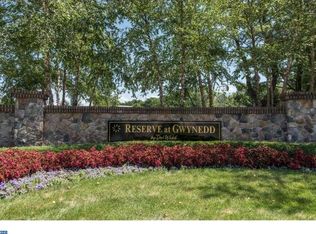
- $538,4002 bd2 ba1.8k sqft5203 Lilac Ct, Lansdale, PA 19446Off Market
- $526,9002 bd2 ba1.9k sqft5201 Lilac Ct, Upper Gwynedd, PA 19446Off Market
- $525,8002 bd2 ba1.8k sqft5103 Lilac Ct, Upper Gwynedd, PA 19446Off Market
- $529,6002 bd2 ba1.8k sqft5105 Lilac Ct, Upper Gwynedd, PA 19446Off Market
- $537,0002 bd2 ba1.9k sqft5107 Lilac Ct, Upper Gwynedd, PA 19446Off Market
Nearby schools
GreatSchools rating
- 8/10North Wales El SchoolGrades: K-6Distance: 1.6 mi
- 10/10Pennbrook Middle SchoolGrades: 7-9Distance: 1.9 mi
- 9/10North Penn Senior High SchoolGrades: 10-12Distance: 2.6 mi
Schools provided by the listing agent
- District: North Penn
Source: Bright MLS. This data may not be complete. We recommend contacting the local school district to confirm school assignments for this home.
Get a cash offer in 3 minutes
Find out how much your home could sell for in as little as 3 minutes with a no-obligation cash offer.
Estimated market value
$737,300
Get a cash offer in 3 minutes
Find out how much your home could sell for in as little as 3 minutes with a no-obligation cash offer.
Estimated market value
$737,300
- Pennsylvania
- Montgomery County
- Lansdale
- 19446
- 439 Primrose Dr
Nearby cities
Nearby zip codes
Other Lansdale Topics
