. This beautifully designed 4 bedroom, 3 bath home offers the perfect blend of main level living and flexible upstairs space. With a layout that lives like a ranch, the first floor features a spacious primary suite, two additional bedrooms with a full bath, and a versatile flex space ideal for a home office, playroom, or den. The main level is filled with abundant natural light, creating a warm, inviting atmosphere throughout the open living areas. Step outside to a large rear covered deck, perfect for year-round entertaining and relaxing.
Active
$499,990
439 Radiant Blue Way, Summerville, SC 29486
4beds
2,412sqft
Single Family Residence
Built in 2026
5,227 Square Feet Lot
$499,200 Zestimate®
$207/sqft
$-- HOA
What's special
Flexible upstairs spaceLarge rear covered deckMain level livingSpacious primary suiteAbundant natural light
- 1 day
- 43
- 3
Likely to sell faster than
Zillow last checked:
Listing updated:
Listed by:
Meritage Homes
Source: CTMLS,MLS#: 26024958
Facts & features
Interior
Bedrooms & bathrooms
- Bedrooms: 4
- Bathrooms: 3
- Full bathrooms: 3
Rooms
- Room types: Bonus Room, Great Room, Loft, Bonus, Eat-In-Kitchen, Foyer, Great, Laundry, Pantry
Heating
- Central, Natural Gas
Cooling
- Central Air
Appliances
- Laundry: Washer Hookup, Laundry Room
Features
- Ceiling - Smooth, Tray Ceiling(s), Kitchen Island, Walk-In Closet(s), Eat-in Kitchen, Entrance Foyer, Pantry
- Flooring: Carpet, Laminate
- Windows: Window Treatments, ENERGY STAR Qualified Windows
- Has fireplace: No
Interior area
- Total structure area: 2,412
- Total interior livable area: 2,412 sqft
Property
Parking
- Total spaces: 2
- Parking features: Garage, Garage Door Opener
- Garage spaces: 2
Features
- Levels: Two
- Stories: 2
- Patio & porch: Covered, Front Porch
- Exterior features: Lawn Irrigation, Rain Gutters
- Spa features: Bath
- On waterfront: Yes
- Waterfront features: Lake Front
Lot
- Size: 5,227 Square Feet
- Features: 0 - .5 Acre
Construction
Type & style
- Home type: SingleFamily
- Architectural style: Traditional
- Property subtype: Single Family Residence
Materials
- Cement Siding
- Foundation: Raised
- Roof: Architectural
Condition
- New construction: Yes
- Year built: 2026
Utilities & green energy
- Sewer: Public Sewer
- Water: Public
- Utilities for property: BCW & SA, Berkeley Elect Co-Op, Dominion Energy
Green energy
- Green verification: HERS Index Score
- Energy efficient items: HVAC, Insulation
- Indoor air quality: Ventilation
Community & HOA
Community
- Features: Boat Ramp, Pool, Walk/Jog Trails
- Subdivision: Cane Bay Plantation
Location
- Region: Summerville
Financial & listing details
- Price per square foot: $207/sqft
- Date on market: 9/3/2026
- Listing terms: Cash,Conventional,FHA,USDA Loan
Estimated market value
$499,200
$474,000 - $524,000
$2,861/mo
Price history
| Date | Event | Price |
|---|---|---|
| 9/3/2026 | Listed for sale | $499,990-10%$207/sqft |
Source:  CTMLS #26024958 Report a problem CTMLS #26024958 Report a problem | ||
| 4/25/2026 | Listing removed | $555,790$230/sqft |
Source:  Meritage Homes Report a problem Meritage Homes Report a problem | ||
| 4/22/2026 | Listed for sale | $555,790$230/sqft |
Source: Meritage Homes Report a problem | ||
Public tax history
Tax history is unavailable.
Monthly payment
Est. payment
Payment breakdown
Explore the cost of this home by adjusting the details. Changes won't be saved.Climate risks
Neighborhood: 29486
Nearby schools
Schools provided by the listing agent
- Elementary: Cane Bay
- Middle: Cane Bay
- High: Cane Bay High School
Source: CTMLS. This data may not be complete. We recommend contacting the local school district to confirm school assignments for this home.
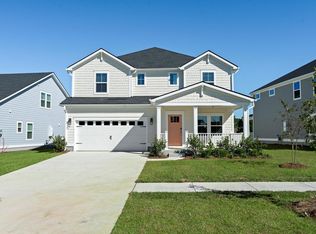
- $499,9905 bd4 ba3k sqft441 Radiant Blue Way, Summerville, SC 29486Pending
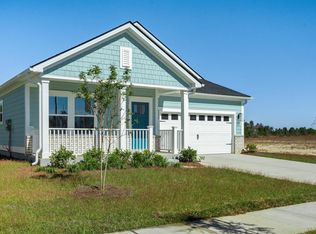
- $414,9903 bd2 ba1.8k sqft443 Radiant Blue Way, Summerville, SC 29486New Construction
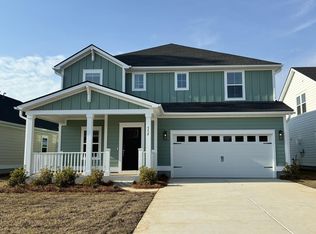
- $495,0005 bd4 ba3k sqft352 Calm Water Way, Summerville, SC 29486Sold
- $524,9905 bd3 ba2.7k sqft418 Radiant Blue Way, Summerville, SC 29486Pending

Similar homes
- from $524,9904 bd3 ba2.4k sqftNorthbrook Plan, The Coves at Lakes of Cane Bay, Summerville, SC 29486New Construction
 Meritage Homes
 - $455,5034 bd3 ba2.4k sqft418 Colfax Ln, Summerville, SC 29486New Construction

 CTMLS
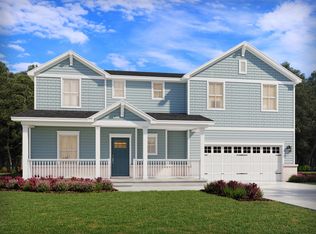
CTMLS - from $529,9905 bd4 ba2.7k sqftConway Plan, The Coves at Lakes of Cane Bay II, Summerville, SC 29486New Construction
 Meritage Homes
 - $423,9024 bd3 ba2.1k sqft214 Hungerford Dr, Summerville, SC 29486New Construction
 CTMLS
CTMLS - $459,9903 bd3 ba2.6k sqft114 Scout Dr, Summerville, SC 29486New ConstructionMLS ID #26008009, Amy Lewis. CTMLS
- $434,9905 bd3 ba2.5k sqft810 Meadowbrook Ln, Summerville, SC 29486New ConstructionCTMLS
- $415,0003 bd3 ba1.8k sqft271 Wappoo Trace Ln, Summerville, SC 29486For SaleMLS ID #26011068, Shane Robertson. CTMLS
- $427,9904 bd4 ba1.9k sqft113 Royal Fern Rd, Summerville, SC 29486New ConstructionCTMLS
- $309,9903 bd4 ba1.7k sqft152 Buck Fever Ln, Summerville, SC 29486New ConstructionCTMLS
- $499,0004 bd4 ba3.2k sqft468 White Magnolia St, Moncks Corner, SC 29461For SaleMLS ID #26023954, Teresa Law. CTMLS
- $449,9905 bd3 ba2.6k sqft803 Meadowbrook Ln, Summerville, SC 29483New ConstructionMLS ID #26016580, Chevonne Hasell. CTMLS
- $439,9905 bd3 ba2.6k sqft812 Meadowbrook Ln, Summerville, SC 29483New ConstructionMLS ID #26016576, Chevonne Hasell. CTMLS
- $384,9904 bd4 ba2.1k sqft528 Heathwood Way, Summerville, SC 29486New ConstructionCTMLS
