Skip main navigation
Sold for $410,000
  • $410,000

    439 Renfrew Ave, Ambler, PA 19002

    3beds
    1,224sqft
    Single Family Residence
    Built in 1911
    2,310 Square Feet Lot
    $423,500 Zestimate®
    $335/sqft
    $2,357 Estimated rent

    Home value

    $423,500

    $394,000 - $457,000

    $2,357/mo

    Zestimate® history
    Loading
    Loading...

    Owner options

    List your home for rent

    $2,357/mo

    Rent Zestimate®

    Find your next renter with Zillow Rental Manager. Plus, with online applications, you can quickly screen prospective tenants – for free.

    Learn more

    $2,357/mo

    Rent Zestimate®

    Refinance and save

    $2,596/mo

    Est. payment

    Refinancing to a lower rate could help reduce your monthly payments and save thousands over the life of the loan.

    See today's rates

    $2,596/mo

    Est. payment

    Explore your selling options

    Work with a Zillow partner agent

    Leverage their expertise and Zillow's premium Showcase listings to get your home seen by more buyers.

    Get started

    List with your own agent

    Get your home in front of millions of buyers by listing it on Zillow.

    Learn how to do it

    Sell it yourself

    Take full control of how buyers see your home on Zillow by listing For Sale by Owner (FSBO).

    List your home

    What's special

    New chain-link fenceBeautifully restored front porchCustom railingsNew storm doorsRestored original hardwood floorsBrand new back porchBluestone walkway
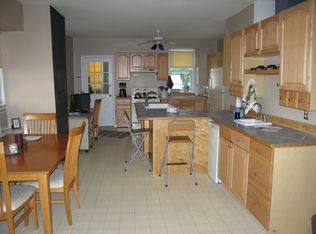
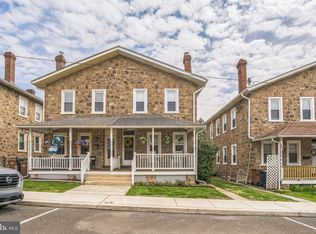
    Showings begin on Friday, May 30 at 1 p.m. Welcome to 439 Renfrew Avenue, where quality craftsmanship and thoughtful updates greet you at every turn.‬ Meticulously renovated since 2017, this home shines with restored original hardwood floors throughout the second floor and staircase, a completely gutted and modernized bathroom with‬ upgraded plumbing (2022), and a refreshed living room with elegant crown molding. The eat-in‬ kitchen boasts updated stainless steel appliances, gas cooking and solid surface countertops. Get outside and enjoy the beautifully restored front porch with custom railings‬ (2021) or the brand new back porch with composite decking (2023). Significant investments‬ also include a new chain-link fence, a bluestone walkway, and new storm doors (2024). The home features an updated hot water heater, plus new blinds on all 15 windows. Take a short walk from your friendly, one-way street to popular shops, restaurants, bars and breweries in downtown Ambler - plus a Regional Rail train station. This is a truly move-in ready gem located in Upper Dublin School District. One year‬ home warranty included.

    Zillow last checked:

    Listing updated:

    Listed by:

    Debbie Landregan 215-460-0683,

    Iron Valley Real Estate Lower Gwynedd

    Bought with:

    Jackie Dabrowski, RS324778

    Space & Company

    Source: Bright MLS,MLS#: PAMC2138376MLS Logo

    Facts & features

    Interior

    Bedrooms & bathrooms
    • Bedrooms: 3
    • Bathrooms: 1
    • Full bathrooms: 1
    Dining room
    • Level: Main
    Kitchen
    • Level: Main
    Living room
    • Level: Main
    Heating
    • Forced Air, Natural Gas
    Cooling
    • Wall Unit(s), Electric
    Appliances
    • Included: Microwave, Dishwasher, Dryer, Freezer, Self Cleaning Oven, Oven/Range - Gas, Stainless Steel Appliance(s), Washer, Gas Water Heater
    • Laundry: In Basement
    Features
    • Bathroom - Tub Shower, Ceiling Fan(s), Flat, Floor Plan - Traditional, Kitchen - Table Space, Plaster Walls
    • Flooring: Hardwood, Ceramic Tile
    • Doors: Storm Door(s)
    • Windows: Replacement
    • Basement: Interior Entry,Unfinished
    • Has fireplace: No
    Interior area
    • Total structure area: 1,224
    • Total interior livable area: 1,224 sqft
    • Finished area above ground: 1,224
    • Finished area below ground: 0

    Property

    Parking
    • Parking features: On Street
    • Has uncovered spaces: Yes
    Accessibility
    • Accessibility features: None
    Features
    • Levels: Two
    • Stories: 2
    • Exterior features: Sidewalks
    • Pool features: None
    Lot
    • Size: 2,310 sqft
    • Dimensions: 23.00 x 0.00
    Details
    • Additional structures: Above Grade, Below Grade
    • Parcel number: 540013768002
    • Zoning: C RESIDENTIAL
    • Special conditions: Standard

    Construction

    Type & style
    • Home type: SingleFamily
    • Architectural style: Colonial
    • Property subtype: Single Family Residence
    • Attached to another structure: Yes
    Materials
    • Stone
    • Foundation: Stone
    Condition
    • Very Good
    • New construction: No
    • Year built: 1911

    Utilities & green energy

    • Sewer: Public Sewer
    • Water: Public
    • Utilities for property: Above Ground

    Community & neighborhood

    Location
    • Region: Ambler
    • Subdivision: Ambler
    • Municipality: UPPER DUBLIN TWP

    Other

    Other facts
    • Listing agreement: Exclusive Right To Sell
    • Listing terms: Cash,Conventional
    • Ownership: Fee Simple

    Price history

    DateEventPrice
    7/8/2025Sold$410,000+13.9%$335/sqft
    Source: Bright MLS #PAMC2138376 Report a problem
    6/3/2025Pending sale$359,900$294/sqft
    Source: Bright MLS #PAMC2138376 Report a problem
    5/29/2025Listed for sale$359,900+67.4%$294/sqft
    Source: Bright MLS #PAMC2138376 Report a problem
    7/1/2017Sold$215,000-4.4%$176/sqft
    Source: Agent Provided Report a problem
    4/24/2017Pending sale$224,999$184/sqft
    Source: Coldwell Banker Preferred - Blue Bell Office #6955320 Report a problem
    4/15/2017Listed for sale$224,999$184/sqft
    Source: Coldwell Banker Preferred - Blue Bell Office #6955320 Report a problem
    4/12/2017Pending sale$224,999$184/sqft
    Source: Coldwell Banker Preferred - Blue Bell Office #6955320 Report a problem
    4/2/2017Listed for sale$224,999+8.2%$184/sqft
    Source: Coldwell Banker Preferred - Blue Bell Office #6955320 Report a problem
    1/1/2015Sold$208,000-7.5%$170/sqft
    Source: Long & Foster Broker Feed #1003368373_100 Report a problem
    12/23/2010Listing removed$224,900$184/sqft
    Source: RE/MAX Centre Realtors #5790473 Report a problem
    11/10/2010Price change$224,900-0.4%$184/sqft
    Source: RE/MAX Centre Realtors #5790473 Report a problem
    10/23/2010Listed for sale$225,900+8.6%$185/sqft
    Source: RE/MAX Centre Realtors #5790473 Report a problem
    10/19/2005Sold$208,000$170/sqft
    Source: Public Record Report a problem

    Public tax history

    YearProperty taxesTax assessment
    2025$4,668 +2.9%$94,050
    2024$4,535 $94,050
    2023$4,535 +3.5%$94,050
    2022$4,382 +2.9%$94,050
    2021$4,260 +2.3%$94,050
    2020$4,163 +2%$94,050
    2019$4,080 +2%$94,050
    2018$4,000 +2.7%$94,050
    2017$3,894 +2.5%$94,050
    2016$3,799 +3.3%$94,050
    2015$3,678 +2.6%$94,050
    2014$3,584 +2.5%$94,050
    2013$3,495 +4.1%$94,050
    2012$3,358 +5.3%$94,050
    2011$3,189 +9.7%$94,050
    2010$2,908 +3.7%$94,050
    2009$2,804 +7.5%$94,050
    2008$2,609 +3%--
    2007$2,534 +4.8%--
    2006$2,417 +4.3%--
    2005$2,317 +7.5%--
    2004$2,155 +4.5%--
    2003$2,062 +6.1%--
    2002$1,943 +4.9%--
    2000$1,853 +0.8%--
    1999$1,839 --

    Find assessor info on the county website

    Neighborhood: 19002

    Nearby schools

    GreatSchools rating
    Schools provided by the listing agent
    • District: Upper Dublin

    Source: Bright MLS. This data may not be complete. We recommend contacting the local school district to confirm school assignments for this home.

    Get a cash offer in 3 minutes
    Find out how much your home could sell for in as little as 3 minutes with a no-obligation cash offer.
    Estimated market value
    $423,500
    Get a cash offer in 3 minutes
    Find out how much your home could sell for in as little as 3 minutes with a no-obligation cash offer.
    Estimated market value
    $423,500