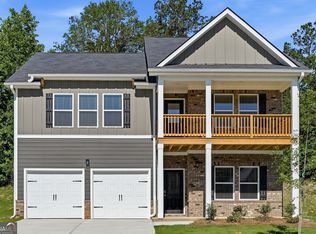
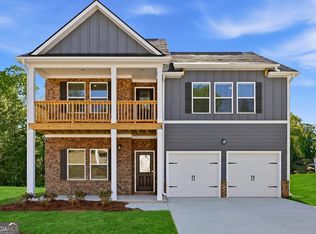
Stunning JODECO Floor Plan in River Walk Farms , this stunning 5-bedroom, 3 bath home in Covington's most sought-after community. River Walk Farms FINAL PHASE of brand new homes. Step inside to an open-concept layout filled with natural light. The spacious living area flows seamlessly into a gourmet kitchen featuring stainless steel appliances, Quartz counter-tops, and a large island-perfect for entertaining!!! Relax in the luxurious primary suites on the main level and on the 2nd level. Walk in closets. LED Mirror Lights, 3 additional bedrooms offer plenty of space for family. River Walk Farms offers incredible amenities, including a clubhouse, pool, tennis courts, basketball courts, soccer fields, fishing ponds, and more outdoor features. Conveniently located near top rated schools, parks and shopping. Please visit the model home!
Active
Price increase: $1K (8/12)
$393,691
439 River Walk Farm Pkwy, Covington, GA 30014
5beds
2,345sqft
Single Family Residence
Built in 2026
0.25 Acres Lot
$393,600 Zestimate®
$168/sqft
$63/mo HOA
What's special
Basketball courtsLarge island-perfect for entertainingWalk in closetsLed mirror lightsTennis courtsFishing pondsQuartz counter-tops
- 66 days
- 122
- 20
Zillow last checked:
Listing updated:
Listed by:
Samuel D Bass 404-647-0596,
DFH Realty Georgia,
Brandon Jackson 239-246-8394,
DFH Realty Georgia
Source: GAMLS,MLS#: 10817588
Facts & features
Interior
Bedrooms & bathrooms
- Bedrooms: 5
- Bathrooms: 3
- Full bathrooms: 3
- Main level bathrooms: 1
- Main level bedrooms: 1
Rooms
- Room types: Family Room, Loft
Dining room
- Features: Dining Rm/Living Rm Combo
Kitchen
- Features: Kitchen Island, Pantry, Solid Surface Counters
Heating
- Electric, Heat Pump, Zoned
Cooling
- Ceiling Fan(s), Central Air, Electric, Zoned
Appliances
- Included: Dishwasher, Double Oven, Electric Water Heater, Microwave
- Laundry: In Hall, Laundry Closet
Features
- Double Vanity
- Flooring: Carpet, Vinyl
- Windows: Double Pane Windows, Window Treatments
- Basement: None
- Attic: Pull Down Stairs
- Number of fireplaces: 1
- Fireplace features: Factory Built
Interior area
- Total structure area: 2,345
- Total interior livable area: 2,345 sqft
- Finished area above ground: 2,345
- Finished area below ground: 0
Property
Parking
- Total spaces: 4
- Parking features: Attached, Garage
- Has attached garage: Yes
Features
- Levels: Two
- Stories: 2
- Patio & porch: Porch
Lot
- Size: 0.25 Acres
- Features: Level
Details
- Parcel number: 0083B00000541000
Construction
Type & style
- Home type: SingleFamily
- Architectural style: Brick Front,Traditional
- Property subtype: Single Family Residence
Materials
- Brick, Wood Siding
- Foundation: Slab
- Roof: Other
Condition
- New Construction
- New construction: Yes
- Year built: 2026
Details
- Warranty included: Yes
Utilities & green energy
- Sewer: Public Sewer
- Water: Public
- Utilities for property: Cable Available, Electricity Available, High Speed Internet, Phone Available, Sewer Available, Underground Utilities, Water Available
Community & HOA
Community
- Features: Clubhouse, Lake, Pool, Sidewalks, Street Lights, Tennis Court(s)
- Subdivision: River Walk Farms
HOA
- Has HOA: Yes
- Services included: Maintenance Grounds, Swimming, Tennis
- HOA fee: $750 annually
Location
- Region: Covington
Financial & listing details
- Price per square foot: $168/sqft
- Annual tax amount: $1
- Date on market: 8/2/2026
- Cumulative days on market: 65 days
- Listing agreement: Exclusive Right To Sell
- Listing terms: Cash,Conventional,FHA,USDA Loan,VA Loan
- Electric utility on property: Yes
Estimated market value
$393,600
$374,000 - $413,000
$2,687/mo
Price history
| Date | Event | Price |
|---|---|---|
| 8/12/2026 | Price change | $393,691+0.3%$168/sqft |
Source:  GAMLS #10817588 Report a problem GAMLS #10817588 Report a problem | ||
| 8/2/2026 | Listed for sale | $392,691$167/sqft |
Source: GAMLS #10817588 Report a problem | ||
Public tax history
Tax history is unavailable.
Monthly payment
Est. payment
Payment breakdown
Explore the cost of this home by adjusting the details. Changes won't be saved.Climate risks
Neighborhood: 30014
Nearby schools
Schools provided by the listing agent
- Elementary: East Newton
- Middle: Cousins
- High: Eastside
Source: GAMLS. This data may not be complete. We recommend contacting the local school district to confirm school assignments for this home.

Similar homes
- $349,9004 bd3 ba2k sqft15 Kestrel Cir, Covington, GA 30014Active
 MLS ID #10851845, LeAnne M Long, RE/MAX Around Atlanta East. GAMLS
 - from $370,9904 bd3 ba2.3k sqftTucker Plan, River Walk Farm, Covington, GA 30014New Construction
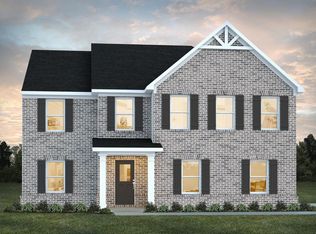 Dream Finders Homes
 - $395,0005 bd3 ba2.5k sqft13136 Vista Ln, Covington, GA 30014Active
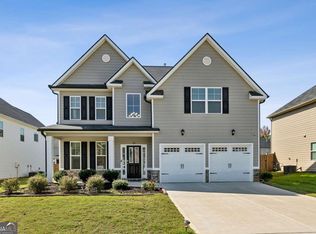 MLS ID #10785017, Aziz Izmour, Compass. GAMLS
 - $399,9004 bd4 ba2.9k sqft370 Granary Walk, Covington, GA 30014Active
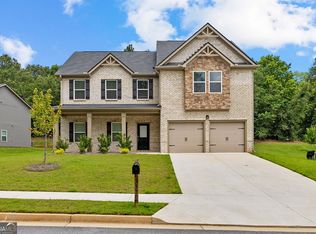 MLS ID #10817026, Amy Folsom, BHHS Georgia Properties. GAMLS
 - $387,0004 bd3 ba2.1k sqft5120 Arnold St, Covington, GA 30014ActiveMLS ID #10836169, Cathy Dobbs, Agents Realty LLC. GAMLS
- $387,5204 bd3 ba2.6k sqft13229 Tolstoy Dr SE, Covington, GA 30014ActiveGAMLS
- $413,2255 bd3 ba2.7k sqft13728 Homer Ln SE, Covington, GA 30014ActiveGAMLS
- $423,9204 bd4 ba2.9k sqft13454 Whitman Ln SE, Covington, GA 30014ActiveMLS ID #10791627, Boris Stallworth, D.R. Horton Realty of Georgia, Inc.. GAMLS
- $389,0003 bd2 ba1.9k sqft4195 Dorchester Dr SE, Covington, GA 30014ActiveMLS ID #10759114, Cindy Samagalsky, McGinnis Realty & Appraisals. GAMLS
- $432,0004 bd4 ba2.5k sqft45 Hawthorn Ln, Covington, GA 30014ActiveMLS ID #10780263, Tanya Pickens, Opendoor Brokerage. GAMLS
- $437,9204 bd4 ba2.9k sqft13425 Whitman Ln SE, Covington, GA 30014ActiveMLS ID #10824622, Boris Stallworth, D.R. Horton Realty of Georgia, Inc.. GAMLS
- $355,0005 bd4 ba2.8k sqft175 Providence Pkwy, Covington, GA 30014ActiveMLS ID #10823430, Mark Spain, Mark Spain Real Estate. GAMLS
- $354,9004 bd3 ba2.3k sqft120 Eryn Ter, Covington, GA 30014New Construction
 FMLS GA
 - $319,9004 bd3 ba2.6k sqft220 Spring Lake Ter, Covington, GA 30016ActiveMLS ID #10857656, June Hyde, Keller Williams Realty Atl. Partners. GAMLS
- $377,1504 bd3 ba2.5k sqft100 Eryn Ter, Covington, GA 30014New ConstructionFMLS GA
- $398,9004 bd3 ba2.2k sqft480 Overlook Rd, Covington, GA 30014ActiveMLS ID #10831026, Morgan Walters, Your Home Sold Guaranteed Realty. GAMLS
