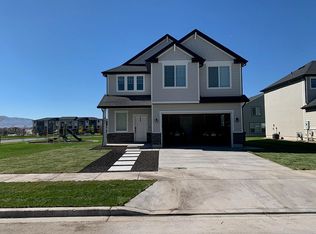
This 2-story home brings comfort and style together. The entrance near the garage entry offers up a mudroom to keep all your go-to necessities in place with the great room right off the entry. An open concept layout showcases a natural flow from great room to kitchen and dining area, with a hallway to the powder room and den, which can be turned into an optional guest bedroom if needed. This floor plan includes 3 bedrooms and 2.5 baths, with the upstairs featuring the bedrooms and laundry space. A bonus loft creates a space of your choice to use as, whether that be a study or lounge space. This home sits on a 0.15-acre lot. Located in Fenn Farms community, which is central to all the luxuries that Utah County has to offer. Conveniently set near Utah Lake as well as the base of Mount Timpanogos, Fenn Farms offers endless adventures for all residents. Exterior Features:Harristone Sand Divino LedgePure White SW7005 Stucco Base and Trim ColorBlack Soffit and Fascia Interior Features:Shaker Knotty Alder Stained Somber CabinetsQuartz White Sand Countertops GE Stainless Steel AppliancesTuftex Mission Square Cement Carpet with 8 lb paddingMohawk Discovery Ridge Sweepers Beige LVP Check out the selection photos in the gallery for a better picture of this home's features. Finished photos in gallery are representational images only. Call for more information on this home!
This property is not currently displayed as for sale or rent on Zillow. This may be different from what's on other websites or public sources.