Skip main navigation
Sold for $665,000
  • $665,000

    439 S Crescent Way, West Des Moines, IA 50266

    4beds
    1,834sqft
    Townhouse, Condominium
    Built in 2007
    9,844 Square Feet Lot
    $667,300 Zestimate®
    $363/sqft
    $2,283 Estimated rent

    Home value

    $667,300

    $634,000 - $701,000

    $2,283/mo

    Zestimate® history
    Loading
    Loading...

    Owner options

    List your home for rent

    $2,283/mo

    Rent Zestimate®

    Find your next renter with Zillow Rental Manager. Plus, with online applications, you can quickly screen prospective tenants – for free.

    Learn more

    $2,283/mo

    Rent Zestimate®

    Refinance and save

    $7,176/mo

    Est. payment

    Refinancing to a lower rate could help reduce your monthly payments and save thousands over the life of the loan.

    See today's rates

    $7,176/mo

    Est. payment

    Explore your selling options

    Work with a Zillow partner agent

    Leverage their expertise and Zillow's premium Showcase listings to get your home seen by more buyers.

    Get started

    List with your own agent

    Get your home in front of millions of buyers by listing it on Zillow.

    Learn how to do it

    Sell it yourself

    Take full control of how buyers see your home on Zillow by listing For Sale by Owner (FSBO).

    List your home

    What's special

    Multiple outdoor patioFlagstone patioLots of privacyMature treesTons of natural lightDeck spacesBeautiful hrdwd flrs
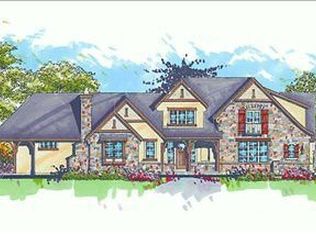
    Prime WDM location with carefree lifestyle! Single family home tucked away with mature trees and multiple outdoor patio and deck spaces. Lots of privacy, yet close to bike/walking trails, parks with tennis and BBall courts. Home offers tons of natural light, over 3200sqft, beautiful hrdwd flrs and crown molding throughout main living areas. French doors to office/music room. Gourmet kitchen w/tall cabinets/granite countertops, SS appliances (gas cooktop) & dining area with double French doors to lg priv deck. Open to family rm w/frplc & access to add’l priv deck. Primary Ensuite w/lrg tile shower, his & hers vanities, walk in closet/custom storage. Fnshd Walkout LL includes 2nd Family Rm/frplc, full bar, 3rd & 4th BR’s, 2 Full bths & storage. Walkout multiple French doors to flagstone patio with gorgeous brick fireplace. Oversized 2C gar w/epoxy floor, with & hot & cold water, security & central vac. Walking distance to Trader Joes, Target, and more. Quality thruout & Must See!

    Zillow last checked:

    Listing updated:

    Listed by:

    Kasey Kliegl (515)270-5252,

    Coldwell Banker Mid-America

    Bought with:

    Robin Von Gillern

    Coldwell Banker Mid-America

    Source: DMMLS,MLS#: 674892MLS LogoOriginating MLS: Des Moines Area Association of REALTORS

    Facts & features

    Interior

    Bedrooms & bathrooms
    • Bedrooms: 4
    • Bathrooms: 5
    • Full bathrooms: 2
    • 3/4 bathrooms: 3
    • Main level bedrooms: 2
    Heating
    • Forced Air, Gas, Natural Gas
    Cooling
    • Central Air
    Appliances
    • Included: Built-In Oven, Cooktop, Dryer, Dishwasher, Microwave, Refrigerator, See Remarks, Washer
    • Laundry: Main Level
    Features
    • Wet Bar, Central Vacuum, Dining Area, Eat-in Kitchen, See Remarks, Window Treatments
    • Flooring: Carpet, Hardwood, Tile
    • Basement: Finished,Walk-Out Access
    • Number of fireplaces: 2
    • Fireplace features: Gas, Vented
    Interior area
    • Total structure area: 1,834
    • Total interior livable area: 1,834 sqft
    • Finished area below ground: 1,377

    Property

    Parking
    • Total spaces: 2
    • Parking features: Attached, Garage, Two Car Garage
    • Attached garage spaces: 2
    Features
    • Patio & porch: Covered, Deck, Open, Patio
    • Exterior features: Deck, Fire Pit, Hot Tub/Spa, Sprinkler/Irrigation, Patio
    • Has spa: Yes
    Lot
    • Size: 9,844 Square Feet
    • Features: Irregular Lot
    Details
    • Parcel number: 32004127198804
    • Zoning: PUD S

    Construction

    Type & style
    • Home type: Townhouse
    • Architectural style: Ranch
    • Property subtype: Townhouse, Condominium
    Materials
    • Cement Siding, Stone, Stucco
    • Foundation: Block
    • Roof: Asphalt,Shingle
    Condition
    • Year built: 2007
    Details
    • Builder name: DePhillips

    Utilities & green energy

    • Sewer: Public Sewer
    • Water: Public

    Community & HOA

    Community
    • Security: Security System, Fire Alarm, Smoke Detector(s)
    HOA
    • Has HOA: Yes
    • Services included: Maintenance Grounds, Snow Removal
    • HOA fee: $3,528 annually
    • HOA name: Courtyard Owners Assn
    • Second HOA name: self managed-Brian Thompson
    • Second HOA phone: 515-249-4234
    Location
    • Region: West Des Moines

    Financial & listing details

    • Price per square foot: $363/sqft
    • Tax assessed value: $598,100
    • Annual tax amount: $9,063
    • Date on market: 6/7/2023
    • Cumulative days on market: 6 days
    • Listing terms: Cash,Conventional
    • Road surface type: Asphalt

    Price history

    DateEventPrice
    8/31/2023Sold$665,000-2.9%$363/sqft
    Source: DMMLS #674892 Report a problem
    6/19/2023Pending sale$685,000$374/sqft
    Source: DMMLS #674892 Report a problem
    6/7/2023Listed for sale$685,000+25.7%$374/sqft
    Source: DMMLS #674892 Report a problem
    3/24/2021Listing removed--
    Source: Owner Report a problem
    6/28/2018Sold$545,000-0.9%$297/sqft
    Source: Public Record Report a problem
    4/19/2018Pending sale$549,900$300/sqft
    Source: Owner Report a problem
    4/5/2018Listed for sale$549,900+25%$300/sqft
    Source: Owner Report a problem
    11/30/2012Sold$440,000-35.3%$240/sqft
    Source: DMMLS #400704 Report a problem
    7/14/2009Sold$680,500$371/sqft
    Source: Public Record Report a problem

    Public tax history

    YearProperty taxesTax assessment
    2025$9,026 +2.1%$598,100 +7.2%
    2024$8,840 -5.3%$557,700
    2023$9,338 +1.2%$557,700 +13.2%
    2022$9,226 -4.8%$492,500
    2021$9,688 +1.6%$492,500 +0.2%
    2020$9,538 +1%$491,700
    2019$9,446 -0.2%$491,700 +6.6%
    2018$9,468 $461,100
    2017$9,468 +4.1%$461,100 +4%
    2016$9,098 $443,500
    Find assessor info on the county website

    Neighborhood: 50266

    Nearby schools

    GreatSchools rating
    Schools provided by the listing agent
    • District: West Des Moines

    Source: DMMLS. This data may not be complete. We recommend contacting the local school district to confirm school assignments for this home.

    Get pre-qualified for a loan
    At Zillow Home Loans, we can pre-qualify you in as little as 5 minutes with no impact to your credit score.

    An equal housing lender. NMLS #10287.

    Sell for more on Zillow
    Get a Zillow Showcase℠ listing at no additional cost and you could sell for .
    $667,300
    2% more
    +$13,346
    With Zillow Showcase(estimated)
    $680,646