Skip main navigation
Active
  • Listed by: Richard Dignum Realty • Richard Dignum
    $454,000

    439 S Texas Street, Kennewick, WA 99336

    4beds
    2,192sqft
    : 
    Loading
    Get pre-qualified
    Single Family Residence
    Built in 2014
    0.4 Acres Lot
    $-- Zestimate®
    $207/sqft
    $-- HOA

    What's special

    Modern upgradesFresh interior paintFully fenced yardFour spacious bedroomsBright main floor
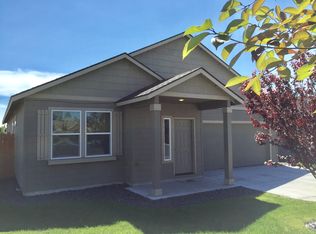
    Tucked away at the end of a quiet cul-de-sac, this updated 4-bedroom, 3-bathroom home blends modern upgrades with unbeatable convenience. Located near Steptoe and Clearwater, you’re minutes from shopping and dining while enjoying a secluded, peaceful neighborhood.The Interior:The bright main floor features a welcoming office/bonus room and an open-concept living area perfect for entertaining. Fresh interior paint and brand-new luxury vinyl plank flooring flow throughout. For optimal privacy, all four spacious bedrooms are located on the second level, including a relaxing primary suite with an en-suite bath.Outdoor Living & Extras:Set on an expansive 0.40-acre lot, the exterior is just as impressive:-Fully Fenced Yard: Massive and ready for pets, gardens, or summer BBQs.-Easy Maintenance: Equipped with underground sprinklers.-EV-Ready Garage: Attached 2-car garage includes a built-in Tesla charging station.-RV Parking: Ample open space for your boat, camper, or toys.With a central location, huge lot, and move-in-ready upgrades, this Kennewick gem won't last long. Schedule your private showing today!
    112 days
    |
    451
    |
    32
    |

    Zillow last checked:

    Listing updated:

    Listed by:

    Richard Dignum,

    Richard Dignum Realty

    Source: NWMLS as distributed by MLS GRID,MLS#: 2493803MLS Logo

    Loading...

      Facts & features

      Interior

      Bedrooms & bathrooms
      • Bedrooms: 4
      • Bathrooms: 3
      • Full bathrooms: 2
      • 1/2 bathrooms: 1
      • Main level bathrooms: 1
      Primary bedroom
      • Level: Second
      Bedroom
      • Level: Second
      Bedroom
      • Level: Second
      Bedroom
      • Level: Second
      Bathroom full
      • Level: Second
      Bathroom full
      • Level: Second
      Other
      • Level: Main
      Bonus room
      • Level: Main
      Entry hall
      • Level: Main
      Kitchen with eating space
      • Level: Main
      Living room
      • Level: Main
      Utility room
      • Level: Second
      Heating
      • Heat Pump, Electric
      Cooling
      • Has cooling: Yes
      Appliances
      • Included: Dishwasher, Microwave, Refrigerator, Stove(s)/Range(s), Dishwasher(s), Microwave(s), Refrigerator(s)
      Features
      • Flooring: Laminate, Carpet
      • Has fireplace: No
      Interior area
      • Total structure area: 2,192
      • Total interior livable area: 2,192 sqft

      Property

      Parking
      • Total spaces: 2
      • Parking features: Attached Garage
      • Has attached garage: Yes
      • Covered spaces: 2
      Features
      • Levels: Two
      • Stories: 2
      • Entry location: Main
      Lot
      • Size: 0.4 Acres
      Details
      • Parcel number: 101884060000015
      • Special conditions: Standard

      Construction

      Type & style
      • Home type: SingleFamily
      • Architectural style: 2 Story
      • Property subtype: Single Family Residence
      Materials
      • Wood Products
      • Foundation: Poured Concrete
      • Roof: Composition
      Condition
      • Year built: 2014
      • Major remodel year: 2014

      Utilities & green energy

      • Sewer: Sewer Connected
      • Water: Public

      Community & HOA

      Community
      • Subdivision: Kennewick
      Location
      • Region: Kennewick

      Financial & listing details

      • Price per square foot: $207/sqft
      • Tax assessed value: $415,580
      • Annual tax amount: $3,339
      • Date on market: 3/17/2026
      • Cumulative days on market: 113 days
      • Listing terms: Conventional,FHA,VA Loan
      • Inclusions: Dishwasher(s), Microwave(s), Refrigerator(s), Stove(s)/Range(s)

        Estimated market value

        Not available

        Estimated sales range

        Not available

        $2,753/mo

        Price history

        DateEventPrice
        3/17/2026Listed for sale$454,000+0.9%$207/sqft
        Source: NWMLS as distributed by MLS GRID #2493803 Report a problem
        6/12/2023Sold$449,900$205/sqft
        Source: PACMLS #268294 Report a problem
        5/4/2023Pending sale$449,900$205/sqft
        Source: PACMLS #268294 Report a problem
        5/2/2023Listed for sale$449,900-2.2%$205/sqft
        Source: PACMLS #268294 Report a problem
        4/22/2023Listing removed--
        Source: PACMLS #265945 Report a problem
        2/7/2023Price change$460,000-2.1%$210/sqft
        Source: PACMLS #265945 Report a problem
        12/28/2022Listed for sale$469,900+17.5%$214/sqft
        Source: PACMLS #265945 Report a problem
        10/7/2022Sold$399,900$182/sqft
        Source: PACMLS #263392 Report a problem
        8/22/2022Pending sale$399,900$182/sqft
        Source: PACMLS #263392 Report a problem
        8/19/2022Price change$399,900-4.8%$182/sqft
        Source: PACMLS #263392 Report a problem
        7/31/2022Listed for sale$420,000+50.1%$192/sqft
        Source: PACMLS #263392 Report a problem
        11/3/2017Sold$279,900-3.4%$128/sqft
        Source: PACMLS #224182 Report a problem
        9/5/2017Listed for sale$289,900+47.7%$132/sqft
        Source: CENTURY 21 Tri-Cities #224182 Report a problem
        8/29/2014Sold$196,294$90/sqft
        Source: PACMLS #196819 Report a problem

        Public tax history

        YearProperty taxesTax assessment
        2024$3,339 +0.5%$415,580
        2023$3,322 +61.8%$415,580 +44.4%
        2022$2,053 -22.9%$287,740 +5.8%
        2021$2,664 +6.2%$271,940 +9.5%
        2020$2,509 +5.7%$248,250 +10.6%
        2019$2,373 +2.3%$224,550
        2018$2,320 -4.8%$224,550 +16.4%
        2017$2,436 +7.6%$192,960 +0.2%
        2016$2,264 $192,500
        2015$2,264 +14.3%$192,500 +15.2%
        2014$1,980 $167,050 +354.6%
        2013$1,980 $36,750

        Find assessor info on the county website

        Monthly payment

        Est. payment

        Payment breakdown

        Explore the cost of this home by adjusting the details. Changes won't be saved.
        All calculations are estimates and provided by Zillow, Inc. for informational purposes only. Actual amounts may vary.
        HOA fees may include property taxes on listings classified as Co-Ops. Contact the listing agent and/or owner for fee details.
        Mortgage interest rates are dependent on a number of factors, including credit score, down payment, and repayment length. Interest rate data provided by Zillow Group Marketplace, Inc. as of 1/1/1970 from various mortgage lenders with which we have lead or other similar arrangements; the Estimated Payment is an average of those rates.
        See how much you could borrow to make a competitive offer.

        Climate risks

        Neighborhood: 99336

        Getting around

        18 / 100
        Car-Dependent
        0 / 100
        No Nearby Transit
        29 / 100
        Somewhat Bikeable

        Nearby schools

        GreatSchools rating

        A local agent can set up tours, give advice and negotiate with sellers.

        A local lender can help you make sure your offer is ready when you are.

        Browse local experts

        Similar homes

        Skip to the end of the carouselSkip to the beginning of the carousel