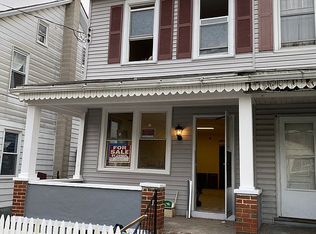
Investment Opportunity in Slatington! This 3-bedroom, 1-bath home offers an excellent opportunity to add to your investment portfolio. With 1,064 square feet of living space and a long-term tenant already in place, this property provides the potential for continued rental income with an established tenancy. The home also features a large deck, offering valuable outdoor space for relaxing or entertaining. Whether you're a seasoned investor looking to expand your portfolio or a buyer seeking an income-producing property, 439 S Walnut St presents an opportunity worth exploring.
For sale
Price cut: $40K (9/18)
$129,000
439 S Walnut St, Slatington, PA 18080
3beds
1,064sqft
Townhouse, Single Family Residence
Built in 1895
2,482 Square Feet Lot
$-- Zestimate®
$121/sqft
$-- HOA
What's special
Large deck
- 37 days
- 1,233
- 86
Zillow last checked:
Listing updated:
Listed by:
Chris Troxell 484-350-8630,
Keller Williams Allentown 610-435-1800
Source: GLVR,MLS#: 783658 Originating MLS: Lehigh Valley MLS
Originating MLS: Lehigh Valley MLSFacts & features
Interior
Bedrooms & bathrooms
- Bedrooms: 3
- Bathrooms: 1
- Full bathrooms: 1
Primary bedroom
- Level: Second
- Dimensions: 13.00 x 11.00
Bedroom
- Level: Second
- Dimensions: 8.00 x 12.00
Bedroom
- Level: Third
- Dimensions: 11.00 x 12.00
Dining room
- Level: First
- Dimensions: 10.00 x 14.00
Family room
- Level: Second
- Dimensions: 10.00 x 14.00
Other
- Level: Second
- Dimensions: 4.00 x 9.00
Kitchen
- Level: First
- Dimensions: 13.00 x 12.00
Living room
- Level: First
- Dimensions: 13.00 x 10.00
Other
- Description: Attic
- Level: Third
- Dimensions: 13.00 x 12.00
Other
- Level: Lower
- Dimensions: 13.00 x 36.00
Other
- Description: Storage
- Level: Lower
- Dimensions: 13.00 x 16.00
Heating
- Electric, Oil
Cooling
- None
Appliances
- Included: Electric Water Heater, Gas Oven, Gas Range, Oil Water Heater, Refrigerator
Features
- Dining Area
- Basement: Full
Interior area
- Total interior livable area: 1,064 sqft
- Finished area above ground: 1,064
- Finished area below ground: 0
Property
Parking
- Parking features: On Street
- Has uncovered spaces: Yes
Features
- Patio & porch: Deck
- Exterior features: Deck
Lot
- Size: 2,482 Square Feet
Details
- Parcel number: 556231873600
- Zoning: I- Industrial
- Special conditions: None
Construction
Type & style
- Home type: SingleFamily
- Architectural style: Colonial
- Property subtype: Townhouse, Single Family Residence
- Attached to another structure: Yes
Materials
- Vinyl Siding
- Roof: Asphalt,Fiberglass
Condition
- Unknown
- Year built: 1895
Utilities & green energy
- Sewer: Public Sewer
- Water: Public
Community & HOA
Community
- Subdivision: Not in Development
Location
- Region: Slatington
Financial & listing details
- Price per square foot: $121/sqft
- Tax assessed value: $60,600
- Annual tax amount: $2,385
- Date on market: 8/31/2026
- Ownership type: Fee Simple
Estimated market value
Not available
Estimated sales range
Not available
$1,729/mo
Price history
| Date | Event | Price |
|---|---|---|
| 9/18/2026 | Price change | $129,000-23.7%$121/sqft |
Source:  GLVR #783658 Report a problem GLVR #783658 Report a problem | ||
| 8/26/2026 | Listed for sale | $169,000+428.1%$159/sqft |
Source: GLVR #783364 Report a problem | ||
| 9/19/2003 | Sold | $32,000$30/sqft |
Source: Public Record Report a problem | ||
Public tax history
| Year | Property taxes | Tax assessment |
|---|---|---|
| 2026 | $2,386 +2.6% | $60,600 |
| 2025 | $2,325 +6.2% | $60,600 |
| 2024 | $2,190 +6.2% | $60,600 |
| 2023 | $2,063 | $60,600 |
| 2022 | $2,063 +4.7% | $60,600 |
| 2021 | $1,971 +2.9% | $60,600 |
| 2020 | $1,915 +10333.7% | $60,600 |
| 2019 | $18 | $60,600 |
| 2018 | $18 | $60,600 |
| 2017 | -- | $60,600 |
| 2016 | -- | $60,600 |
| 2015 | -- | $60,600 |
| 2014 | -- | $60,600 +213.2% |
| 2012 | -- | $19,350 |
| 2011 | -- | $19,350 |
| 2010 | -- | $19,350 |
| 2009 | -- | $19,350 |
| 2008 | -- | $19,350 |
| 2007 | -- | $19,350 |
| 2006 | -- | $19,350 |
| 2005 | -- | $19,350 |
| 2004 | -- | $19,350 |
| 2003 | -- | $19,350 |
| 2002 | -- | $19,350 |
| 2000 | -- | $19,350 |
Find assessor info on the county website
Monthly payment
Est. payment
Payment breakdown
Explore the cost of this home by adjusting the details. Changes won't be saved.Climate risks
Neighborhood: 18080
Nearby schools
Schools provided by the listing agent
- Elementary: Peters
- Middle: Northern Lehigh
- High: Northern Lehigh
- District: Northern Lehigh
Source: GLVR. This data may not be complete. We recommend contacting the local school district to confirm school assignments for this home.
Similar homes
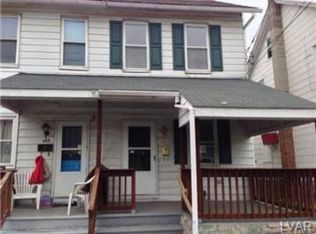
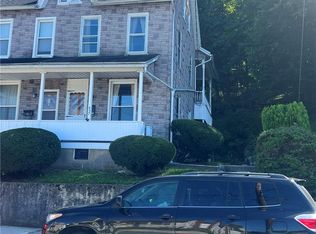
- $130,0002 bd1 ba977 sqft437 W South St, Slatington, PA 18080For Sale
 MLS ID #784500, Marlene A Blose, RE/MAX Unlimited Real Estate. GLVR
 - $--2 bd1 ba752 sqft25 1/2 N Front St, Coplay, PA 18037Auction
 ServiceLink Auction
 - $135,0003 bd3 ba1.5k sqft4181 Heritage Ln, Walnutport, PA 18088For Sale
 MLS ID #785490, Kelli A. McCoy-Nettles, Keller Williams Northampton. GLVR
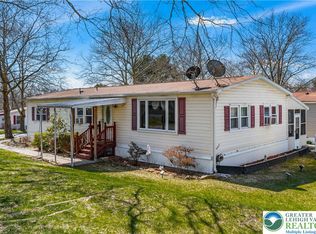
 - $130,9003 bd2 ba1.3k sqft1 Woodsdale Ct, Bath, PA 18014For Sale
 MLS ID #782358, Zack Nebbaki, EXP Realty LLC. GLVR
 - $170,9004 bd1 ba1.2k sqft168 Avenue A St, Palmerton, PA 18071For Sale
 MLS ID #PACC2008006, Tasha Coley, Coldwell Banker Realty. Bright MLS
 - $132,0003 bd1 ba1.2k sqft39 Spring St, Weatherly, PA 18255For SaleMLS ID #PACC2007948, Kevin Zaremba, HomeSmart Nexus Realty Group - Newtown. Bright MLS
- $120,0004 bd1 ba1.3k sqft418 E Patterson St, Lansford, PA 18232For SaleMLS ID #PACC2008124, Nada Laguna, EveryHome Realtors. Bright MLS
