Welcome to this beautifully updated daylight ranch-style home, situated on a private half-acre lot! This spacious home features 3 bedrooms, 2.1 bathrooms, flex space to use as a den, home office, or 4th bedroom. Primary suite with a walk-in closet, double sinks, and tiled shower. Main level with great room, additional bonus room downstairs. Kitchen with Cambria Quartz countertops, double convection oven, stainless steel appliances, pantry, and island. Private deck off the kitchen. Recent updates include Luxury Vinyl Plank flooring, carpet, light fixtures, closet organizers, roof, and water heater. Low property taxes! No HOA!
Pending
$499,950
439 SE Cedar Creek Ln, Estacada, OR 97023
3beds
2,336sqft
Residential, Single Family Residence
Built in 2005
0.51 Acres Lot
$-- Zestimate®
$214/sqft
$-- HOA
What's special
Additional bonus room downstairsCloset organizersDouble sinksStainless steel appliancesLuxury vinyl plank flooringLight fixturesTiled shower
- 11 days |
- 37 |
- 1 |
Likely to sell faster than
Zillow last checked:
Listing updated:
Listed by:
Jessie Jones 971-645-6067,
John L. Scott Sandy
Source: RMLS (OR),MLS#: 643914941
Facts & features
Interior
Bedrooms & bathrooms
- Bedrooms: 3
- Bathrooms: 3
- Full bathrooms: 2
- Partial bathrooms: 1
- Main level bathrooms: 1
Rooms
- Room types: Bedroom 4, Laundry, Bedroom 2, Bedroom 3, Dining Room, Family Room, Kitchen, Living Room, Primary Bedroom
Primary bedroom
- Features: Ceiling Fan, Closet Organizer, Double Sinks, Quartz, Shower, Suite, Tile Floor, Walkin Closet, Wallto Wall Carpet
- Level: Lower
Bedroom 2
- Features: Closet Organizer, Wallto Wall Carpet
- Level: Lower
Bedroom 3
- Features: Closet Organizer, Wallto Wall Carpet
- Level: Lower
Bedroom 4
- Features: Closet Organizer, Flex Room
- Level: Main
Dining room
- Features: Vaulted Ceiling, Vinyl Floor
- Level: Main
Family room
- Features: Closet, Vinyl Floor
- Level: Lower
Kitchen
- Features: Deck, Dishwasher, Disposal, Island, Microwave, Pantry, Free Standing Range, Quartz, Vaulted Ceiling, Vinyl Floor
- Level: Main
Living room
- Features: Vaulted Ceiling, Vinyl Floor
- Level: Main
Heating
- Forced Air
Cooling
- Heat Pump
Appliances
- Included: Dishwasher, Disposal, Double Oven, Free-Standing Range, Microwave, Stainless Steel Appliance(s), Electric Water Heater
- Laundry: Laundry Room
Features
- Ceiling Fan(s), High Ceilings, Quartz, Vaulted Ceiling(s), Closet Organizer, Sink, Closet, Kitchen Island, Pantry, Double Vanity, Shower, Suite, Walk-In Closet(s), Tile
- Flooring: Luxury Vinyl Plank, Tile, Wall to Wall Carpet, Vinyl
- Windows: Vinyl Frames
- Basement: Crawl Space,Daylight
Interior area
- Total structure area: 2,336
- Total interior livable area: 2,336 sqft
Property
Parking
- Total spaces: 2
- Parking features: Driveway, Garage Door Opener, Attached
- Attached garage spaces: 2
- Has uncovered spaces: Yes
Features
- Stories: 2
- Patio & porch: Deck, Porch
- Exterior features: Yard
- Has view: Yes
- View description: Trees/Woods
Lot
- Size: 0.51 Acres
- Features: Gentle Sloping, Private, Sloped, Trees, SqFt 20000 to Acres1
Details
- Parcel number: 05010555
Construction
Type & style
- Home type: SingleFamily
- Architectural style: Daylight Ranch
- Property subtype: Residential, Single Family Residence
Materials
- Cement Siding
- Roof: Composition
Condition
- Approximately
- New construction: No
- Year built: 2005
Utilities & green energy
- Sewer: Public Sewer
- Water: Public
- Utilities for property: Other Internet Service
Community & HOA
HOA
- Has HOA: No
Location
- Region: Estacada
Financial & listing details
- Price per square foot: $214/sqft
- Tax assessed value: $494,059
- Annual tax amount: $3,883
- Date on market: 6/22/2026
- Cumulative days on market: 11 days
- Listing terms: Conventional,FHA,VA Loan
- Road surface type: Concrete, Paved
Estimated market value
Not available
Estimated sales range
Not available
Not available
Price history
| Date | Event | Price |
|---|---|---|
| 7/4/2026 | Pending sale | $499,950$214/sqft |
Source:  RMLS (OR) #643914941 Report a problem RMLS (OR) #643914941 Report a problem | ||
| 6/22/2026 | Listed for sale | $499,950+44.9%$214/sqft |
Source: RMLS (OR) #643914941 Report a problem | ||
| 11/27/2018 | Sold | $345,000-1.1%$148/sqft |
Source: RMLS (OR) #18040530 Report a problem | ||
| 10/31/2018 | Pending sale | $349,000$149/sqft |
Source: MORE Realty #18040530 Report a problem | ||
| 8/17/2018 | Price change | $349,000-2.5%$149/sqft |
Source: MORE Realty #18040530 Report a problem | ||
| 7/3/2018 | Listed for sale | $358,000+87.5%$153/sqft |
Source: MORE Realty #18040530 Report a problem | ||
| 2/23/2011 | Sold | $190,980-4.5%$82/sqft |
Source: Public Record Report a problem | ||
| 1/17/2011 | Pending sale | $199,900$86/sqft |
Source: Fannie Mae #10093425 Report a problem | ||
| 12/27/2010 | Price change | $199,900-16.1%$86/sqft |
Source: foreclosure.com Report a problem | ||
| 12/18/2010 | Listed for sale | -- |
Source: foreclosure.com Report a problem | ||
| 11/5/2010 | Listing removed | -- |
Source: foreclosure.com Report a problem | ||
| 11/2/2010 | Listed for sale | -- |
Source: foreclosure.com Report a problem | ||
| 10/22/2010 | Sold | $238,124+10.8%$102/sqft |
Source: Public Record Report a problem | ||
| 7/24/2010 | Price change | $215,000+7.6%$92/sqft |
Source: Meadows Group Inc., Realtors #10019642 Report a problem | ||
| 6/3/2010 | Listed for sale | $199,900-15.3%$86/sqft |
Source: Meadows Group Inc., Realtors #10019642 Report a problem | ||
| 12/8/2005 | Sold | $235,920$101/sqft |
Source: Public Record Report a problem | ||
Public tax history
| Year | Property taxes | Tax assessment |
|---|---|---|
| 2025 | $3,883 -3.7% | $264,834 +3% |
| 2024 | $4,033 +2.3% | $257,121 +3% |
| 2023 | $3,943 +2.8% | $249,633 +3% |
| 2022 | $3,835 +2.7% | $242,363 +3% |
| 2021 | $3,735 +3.8% | $235,304 +3% |
| 2020 | $3,596 +1.5% | $228,451 +3% |
| 2019 | $3,545 +2.3% | $221,798 +3% |
| 2018 | $3,464 +7.7% | $215,338 +3% |
| 2017 | $3,217 -2.1% | $209,066 +3% |
| 2016 | $3,287 | $202,977 +3% |
| 2015 | $3,287 +3.5% | $197,065 +3% |
| 2014 | $3,176 +7.1% | $191,325 +3% |
| 2013 | $2,965 +0.2% | $185,752 +2.3% |
| 2012 | $2,957 +2.1% | $181,549 +3% |
| 2011 | $2,898 +2.1% | $176,261 +3% |
| 2010 | $2,838 +3.3% | $171,127 +3% |
| 2009 | $2,746 +5.4% | $166,143 +3% |
| 2008 | $2,605 +3.5% | $161,304 +3% |
| 2007 | $2,516 +2.4% | $156,606 +3% |
| 2006 | $2,457 +699.5% | $152,045 +723.5% |
| 2005 | $307 | $18,464 |
Find assessor info on the county website
Monthly payment
Est. payment
Payment breakdown
Explore the cost of this home by adjusting the details. Changes won't be saved.Climate risks
Neighborhood: 97023
Nearby schools
GreatSchools rating
- 5/10Clackamas River Elementary SchoolGrades: K-5Distance: 0.4 mi
- 3/10Estacada Junior High SchoolGrades: 6-8Distance: 0.6 mi
- 4/10Estacada High SchoolGrades: 9-12Distance: 0.9 mi
Schools provided by the listing agent
- Elementary: Clackamas River
- Middle: Estacada
- High: Estacada
Source: RMLS (OR). This data may not be complete. We recommend contacting the local school district to confirm school assignments for this home.
- $492,8003 bd2 ba2.3k sqft441 SE Mountain View Ln, Estacada, OR 97023Off Market
- $425,7004 bd2 ba-- sqft435 SE Mountain View Ln, Estacada, OR 97023Off Market
- $503,7003 bd3 ba2.2k sqft711 SE Forest Glen Rd, Estacada, OR 97023Off Market
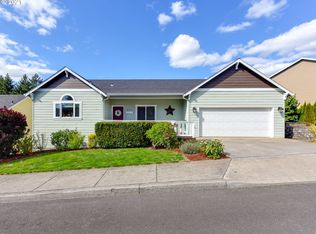
- $430,0003 bd2 ba1.7k sqft431 SE Mountain View Ln, Estacada, OR 97023Sold
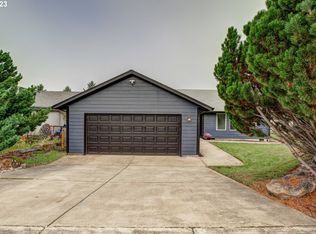
- $516,8003 bd2 ba2.4k sqft437 SE Cedar Creek Ln, Estacada, OR 97023Off Market
- $479,4003 bd2 ba2.3k sqft715 SE Forest Glen Rd, Estacada, OR 97023Off Market
- $529,0003 bd2 ba2.3k sqft433 SE Cedar Creek Ln, Estacada, OR 97023Off Market
- $--3 bd2 ba2.6k sqft719 SE Forest Glen Rd, Estacada, OR 97023Auction
A local agent can set up tours, give advice and negotiate with sellers.
Similar homes
- $475,0003 bd2 ba1.6k sqft850 SE Pineview Ct, Estacada, OR 97023Active

 MLS ID #261069499, Kurt Johnson, All County Real Estate. RMLS (OR)
 - $679,9004 bd3 ba2.1k sqft22375 S Cadonau Rd, Estacada, OR 97023Active
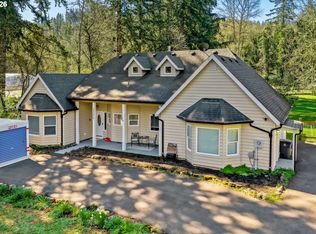 MLS ID #361524884, Sam Sahba, MORE Realty. RMLS (OR)
 - $600,0003 bd2 ba2k sqft34155 SE Moss Hill Rd, Estacada, OR 97023Active
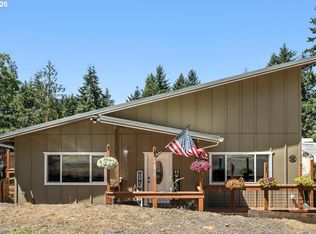 MLS ID #218524919, Shenna Howell, Knipe Realty ERA Powered. RMLS (OR)
 - $550,0004 bd3 ba2.5k sqft3151 SW Orchard Pl, Gresham, OR 97080Active
 MLS ID #354231428, Gretchen Spring, RE/MAX Equity Group. RMLS (OR)
 - $535,0003 bd3 ba2.1k sqft18659 Van Fleet Ave, Sandy, OR 97055ActiveMLS ID #682754723, Kirstan Rogers, Keller Williams PDX Central. RMLS (OR)
- $539,9004 bd3 ba2k sqft40442 Therese St, Sandy, OR 97055ActiveMLS ID #783895581, Gina Hosford, Better Homes & Gardens Realty. RMLS (OR)
- $534,0003 bd3 ba1.8k sqft16067 S Maple Lane Rd, Oregon City, OR 97045ActiveMLS ID #789341686, Tom Wilser, Premiere Property Group, LLC. RMLS (OR)
- $530,0003 bd3 ba1.7k sqft703 SE Anderson Ln, Gresham, OR 97080ActiveMLS ID #688013197, Renee Henning, ERA Freeman & Associates. RMLS (OR)
- $469,9993 bd3 ba1.6k sqft40348 Therese St, Sandy, OR 97055ActiveMLS ID #155002212, Gus Sanchez, Redfin. RMLS (OR)
- $584,9003 bd3 ba1.9k sqft1655 SE Dogwood Way, Gresham, OR 97080ActiveMLS ID #611479382, Bill Bailey, RE/MAX Advantage Group. RMLS (OR)
- $480,0003 bd3 ba1.5k sqft179 Crestwood St, Fairview, OR 97024ActiveMLS ID #197612738, Dave Rudolph, Premiere Property Group, LLC. RMLS (OR)
- $515,0003 bd3 ba1.5k sqft1250 N Ponderosa St, Canby, OR 97013ActiveMLS ID #544578457, Tamara Stone, eXp Realty, LLC. RMLS (OR)
- $510,0004 bd3 ba2.3k sqft13614 SE Harrison Ct, Portland, OR 97233ActiveMLS ID #274267184, Mark Scholz, Keller Williams Realty Portland Premiere. RMLS (OR)
- $550,0003 bd3 ba2k sqft227 NE Paloma Ct, Gresham, OR 97030ActiveMLS ID #286255535, Michele Blankenship, The Broker Network, LLC. RMLS (OR)
- $498,0003 bd3 ba1.6k sqft12662 Anita Pl, Oregon City, OR 97045ActiveMLS ID #650351813, Eduardo Reyes, Keller Williams Realty Portland Premiere. RMLS (OR)
- $445,0003 bd3 ba1.5k sqft38619 Miller St, Sandy, OR 97055ActiveMLS ID #139358481, Ashley Troy, Redfin. RMLS (OR)
- $549,0004 bd3 ba2.3k sqft3820 SE El Camino Dr, Gresham, OR 97080ActiveMLS ID #239379081, Heather Olson, John L. Scott Portland South. RMLS (OR)
- $535,0003 bd3 ba1.7k sqft1357 SW Napoleon Pl, Troutdale, OR 97060ActiveMLS ID #646632536, Dale Chaney, John L. Scott Portland South. RMLS (OR)
- $560,0003 bd3 ba2.7k sqft10910 SE Pardee St, Portland, OR 97266ActiveMLS ID #226135302, AnnaMarie Davault, RE/MAX Equity Group. RMLS (OR)
- $475,0003 bd2 ba1.3k sqft4619 SE Powell Butte Pkwy, Portland, OR 97236ActiveMLS ID #256331656, Drue Harris, Platinum Realty. RMLS (OR)
