Enjoy peaceful country living with breathtaking views from this custom home built in 2022. Situated on 10 private acres, with 3700 sq ft of finished living space, this home features a large first floor primary suite, open floor plan, front porch, and spacious wrap around deck. The basement is setup for a large in-law suite, with a bedroom and full bathroom already complete, and plumbing/electrical setup to add a kitchenette. The heated and insulated garage fits 4 cars comfortably, and can also be used as a year-round workshop. Notable improvements since construction include a generator, RV parking with pump out and power, and French drains.
Pending
$800,000
439 Saddle Back Ridge Road, East Nassau, NY 12062
4beds
2,400sqft
Single Family Residence, Residential
Built in 2022
10 Acres Lot
$810,700 Zestimate®
$333/sqft
$-- HOA
What's special
Front porchBreathtaking viewsOpen floor planSpacious wrap around deck
- 57 days
- 43
- 0
Zillow last checked:
Listing updated:
Listed by:
Howard Hanna Capital Inc 518-489-1000,
Adam Popham 315-212-2562
Source: Global MLS,MLS#: 202622377
Facts & features
Interior
Bedrooms & bathrooms
- Bedrooms: 4
- Bathrooms: 4
- Full bathrooms: 3
- 1/2 bathrooms: 1
Bedroom
- Level: First
Bedroom
- Level: Basement
Bedroom
- Level: Second
Bedroom
- Level: Second
Full bathroom
- Level: First
Half bathroom
- Level: First
Half bathroom
- Level: First
Full bathroom
- Level: Basement
Full bathroom
- Level: Second
Dining room
- Level: First
Family room
- Level: First
Kitchen
- Level: First
Laundry
- Level: First
Heating
- Forced Air, Propane Tank Owned, Radiant, Zoned
Cooling
- Central Air
Appliances
- Included: Dishwasher, Microwave, Range, Refrigerator, Washer/Dryer
- Laundry: Laundry Room, Main Level
Features
- Vaulted Ceiling(s), Walk-In Closet(s), Cathedral Ceiling(s), Eat-in Kitchen, Kitchen Island
- Flooring: Hardwood
- Windows: Screens, Blinds, ENERGY STAR Qualified Windows
- Basement: Exterior Entry,Finished,Full,Heated,Walk-Out Access
- Number of fireplaces: 1
- Fireplace features: Family Room, Gas
Interior area
- Total structure area: 2,400
- Total interior livable area: 2,400 sqft
- Finished area above ground: 2,400
- Finished area below ground: 1,300
Property
Parking
- Total spaces: 6
- Parking features: Off Street, Paved, Driveway, Garage Door Opener, Heated Garage
- Garage spaces: 4
- Has uncovered spaces: Yes
Features
- Patio & porch: Pressure Treated Deck, Wrap Around, Deck, Front Porch
- Exterior features: Lighting
- Has spa: Yes
- Spa features: Bath
- Has view: Yes
- View description: Meadow, Mountain(s), Trees/Woods, Forest, Hills
Lot
- Size: 10 Acres
- Features: Secluded, Meadow, Mountain(s), Private, Road Frontage, Views, Wooded, Cleared, Landscaped
Details
- Additional structures: RV/Boat Storage, Garage(s)
- Parcel number: 384600 215.149
- Special conditions: Standard
Construction
Type & style
- Home type: SingleFamily
- Architectural style: Custom
- Property subtype: Single Family Residence, Residential
Materials
- Vinyl Siding
- Foundation: Concrete Perimeter
- Roof: Asphalt
Condition
- New construction: No
- Year built: 2022
Utilities & green energy
- Electric: Circuit Breakers, Generator
- Sewer: Septic Tank
- Utilities for property: Underground Utilities
Community & HOA
HOA
- Has HOA: No
Location
- Region: East Nassau
Financial & listing details
- Price per square foot: $333/sqft
- Annual tax amount: $7,690
- Date on market: 7/22/2026
Estimated market value
$810,700
$770,000 - $851,000
$4,265/mo
Price history
| Date | Event | Price |
|---|---|---|
| 7/27/2026 | Pending sale | $800,000$333/sqft |
Source:  Global MLS #202622377 Report a problem Global MLS #202622377 Report a problem | ||
| 7/22/2026 | Listed for sale | $800,000$333/sqft |
Source: Global MLS #202622377 Report a problem | ||
Public tax history
Tax history is unavailable.
Monthly payment
Climate risks
Neighborhood: 12062
Similar homes
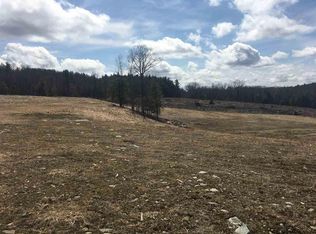
- $475,0004 bd3 ba2.1k sqft122 Adams Crossing Road, East Nassau, NY 12062Active
 MLS ID #202621757, Sharon M McArdle, Listing by: Berkshire Hathaway Home Services Blake. Global MLS
 - $475,0004 bd3 ba2.2k sqft28 Covenant Circle, East Nassau, NY 12062Active

 MLS ID #20263806, Irene Kulbida, Listing by: Vera Cohen Realty, LLC. HVCRMLS
 - $475,0004 bd3 ba3.3k sqft122 Adams Crossing Road, New Lebanon, NY 12125Active
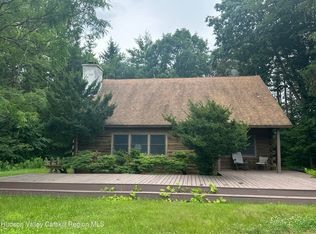 MLS ID #20263959, Leonard Brown, Listing by: Berkshire Hathaway HomeService. HVCRMLS
 - $745,0003 bd3 ba2.1k sqft4538 County Road 9, New Lebanon, NY 12125Active
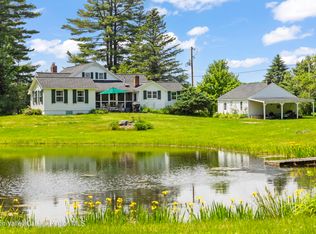 MLS ID #20263484, Rae Gilson, Listing by: The Kinderhook Group, Inc.. HVCRMLS
 - $695,0003 bd4 ba3.2k sqft2205 County Route 5, Canaan, NY 12029ActiveMLS ID #20265331, Sarah Lipsky, Listing by: William Pitt Sothebys Intn'l. HVCRMLS
- $795,0003 bd3 ba3k sqft213 Brick Yard Road, New Lebanon, NY 12125ActiveMLS ID #20265025, Tracy Tassinari, Listing by: Gabel Real Estate. HVCRMLS
- $825,0003 bd2 ba1.9k sqft18 Old Queechy Road, Canaan, NY 12029ActiveMLS ID #20263855, Thomas Pawlowski, Listing by: Four Seasons Sotheby's Int.. HVCRMLS
- $699,0004 bd2 ba2.1k sqft865 Jefferson Hill Road, Nassau, NY 12123ActiveMLS ID #20264301, Vera Cohen, Listing by: Vera Cohen Realty, LLC. HVCRMLS
- $549,9003 bd3 ba2.2k sqft1624 Co Rd 13, Old Chatham, NY 12024ActiveMLS ID #20265254, Rebecca Sullivan, Listing by: KW Platform. HVCRMLS
- $599,0003 bd2 ba2.5k sqft61 Schoolhouse Road, East Chatham, NY 12060ActiveMLS ID #20262429, Thomas Pawlowski, Listing by: Four Seasons Sotheby's Int.. HVCRMLS
- $899,0003 bd3 ba2.4k sqft275 Pitts Road, Old Chatham, NY 12136ActiveMLS ID #20263220, Michael Tellerday, Listing by: Houlihan Lawrence, Inc.. HVCRMLS
- $550,0004 bd3 ba2.1k sqft614 Salls Road, New Lebanon, NY 12125ActiveMLS ID #20260964, M. Natalia de Amorim, Listing by: Preferred Country Properties. HVCRMLS
