Skip main navigation
Off market
  • $269,200

    439 Sage Brush Rd, Yukon, OK 73099

    4beds
    2,121sqft
    Single Family Residence
    Built in ----
    -- sqft lot
    $269,200 Zestimate®
    $127/sqft
    $1,823 Estimated rent

    Home value

    $269,200

    $256,000 - $283,000

    $1,823/mo

    Zestimate® history
    Loading
    Loading...

    Owner options

    List your home for rent

    $1,823/mo

    Rent Zestimate®

    Find your next renter with Zillow Rental Manager. Plus, with online applications, you can quickly screen prospective tenants – for free.

    Learn more

    $1,823/mo

    Rent Zestimate®

    Refinance and save

    $1,353/mo

    Est. payment

    Refinancing to a lower rate could help reduce your monthly payments and save thousands over the life of the loan.

    See today's rates

    $1,353/mo

    Est. payment

    Explore your selling options

    Work with a Zillow partner agent

    Leverage their expertise and Zillow's premium Showcase listings to get your home seen by more buyers.

    Get started

    List with your own agent

    Get your home in front of millions of buyers by listing it on Zillow.

    Learn how to do it

    Sell it yourself

    Take full control of how buyers see your home on Zillow by listing For Sale by Owner (FSBO).

    List your home

    What's special

    Charming gazeboHuge front patioOpen-concept layoutMaster suitePrivate backyard retreatDouble vanitySeparate shower

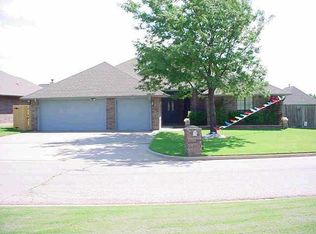
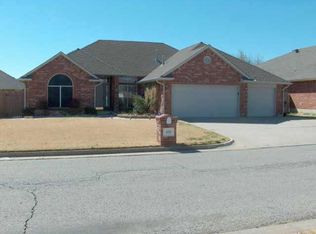
    Discover your dream home in the sought-after Westridge Addition, where this well-maintained true 4-bedroom gem awaits you! With an abundance of storage space and luxurious features, this residence offers the ultimate in comfort and style. Step inside to reveal beautifully stained concrete flooring that guides you through a spacious, open-concept layout. The sheer size of this home is bound to impress, offering plenty of room for your loved ones to gather and create lasting memories. The master suite is a true retreat, boasting a spacious layout with a double vanity, a relaxing tub, a separate shower, and the coveted Australian closet. It's a sanctuary to unwind and recharge after a long day. This home's practicality extends beyond its charm, as the HVAC system was thoughtfully replaced in 2021, providing you with peace of mind and energy efficiency. Relax on the HUGE front patio, perfect for sipping your morning coffee or enjoying a beautiful sunset. Inside, you'll find a storm shelter in the garage, ensuring safety during severe weather. The outdoor oasis continues with a charming gazebo that remains, inviting you to dine al fresco and enjoy your private backyard retreat. Full guttering adds to the home's functionality and curb appeal. Additional highlights include a double vanity in the hall bathroom, a substantial back patio, and the prestigious Mustang Schools district. Don't miss your chance to call this remarkable property home. Schedule a viewing today and discover a world of comfort, convenience, and style waiting just for you in the Westridge Addition! The home's 'Available On' date is ONLY an estimate. Outside factors may cause the home's show date to move forward or backward depending on the circumstances. Contact The Property Manager today! All of RPME's properties offer DEPOSIT-FREE leasing using Obligo billing authorization technology (for qualified renters). Available with no security deposit with Obligo! No Smoking! Additional Pet Fees May Apply! Resident Benefit Package (Required): $20.00 fee includes utility concierge service, on-time rent payment credit reporting, late pay forgiveness, home buyers assistance, & more! (Charged per household, not per tenant). *Real property management enterprises use a platform called PetScreening to complete the screening and approval process for any pets that will be living at the property. Individuals without pets must complete the online affidavit, while Pet/Animal Owners should gather current vaccination records, veterinarian information, and snapshots of their pet/animal. You will find the link to complete your online profile in the application process. Household pets will be charged a fee of $30 which will not only complete the screening process but create a digital passport for your animal for your personal use." (THIS IS NOT THE INITIAL OR MONTHLY PET FEE - THESE FEES ARE STRICTLY FOR YOUR PET SCREENING & APPROVAL PROCESS - CALL THE OFFICE FOR INITIAL AND MONTHLY PET FEES)* Brokers make an effort to deliver accurate information, but perspective applicant(s)/tenant(s) should independently verify information on which they will rely in a transaction. All properties are subject to prior lease closing, change or withdrawal. Neither RPME nor any listing broker shall be responsible for any typographical errors, misinformation, or misprints, and they shall be held totally harmless from any damages arising from reliance upon this data. This data is provided exclusively for consumers' personal, non-commercial use and may not be used for any purpose other than to identify prospective properties they may be interested in leasing.

    This property is not currently displayed as for sale or rent on Zillow. This may be different from what's on other websites or public sources.

    Zillow last checked:

    Listing updated:

    Source: Zillow Rentals

    Facts & features

    Interior

    Bedrooms & bathrooms
    • Bedrooms: 4
    • Bathrooms: 2
    • Full bathrooms: 2
    Rooms
    • Room types: []
    Heating
    • Fireplace
    Cooling
    • Ceiling Fan
    Appliances
    • Included: Dishwasher, Dryer, Microwave, Refrigerator, Stove, Washer
    • Laundry: In Unit, Shared
    Features
    • Ceiling Fan(s)
    • Has fireplace: Yes
    Interior area
    • Total interior livable area: 2,121 sqft

    Property

    Parking
    • Parking features: Attached
    • Has attached garage: Yes
    • Details: Contact manager
    Features
    • Patio & porch: Patio
    • Exterior features: Breakfast Bar, Brick Home, No Utilities included in rent, Over Sized Soaker Tub, Pergola, Single Family Home, Storm Shelter
    • Fencing: Fenced Yard

    Construction

    Type & style
    • Home type: SingleFamily
    • Property subtype: Single Family Residence

    Community & HOA

    Community
    • Deposit fee: $2,774
    Location
    • Region: Yukon

    Financial & listing details

    • Price per square foot: $127/sqft
    • Date on market: 10/23/2024
    • Lease term: Contact For Details

    Price history

    DateEventPrice
    12/27/2024Listing removed$1,849$1/sqft
    Source: Zillow Rentals Report a problem
    12/6/2024Price change$1,849-5.1%$1/sqft
    Source: Zillow Rentals Report a problem
    10/23/2024Listed for rent$1,949$1/sqft
    Source: Zillow Rentals Report a problem
    10/23/2023Listing removed--
    Source: Zillow Rentals Report a problem
    10/12/2023Price change$1,949-0.3%$1/sqft
    Source: Zillow Rentals Report a problem
    9/22/2023Price change$1,955-2.2%$1/sqft
    Source: Zillow Rentals Report a problem
    9/9/2023Listed for rent$1,999-4.8%$1/sqft
    Source: Zillow Rentals Report a problem
    9/5/2023Listing removed--
    Source: Zillow Rentals Report a problem
    9/2/2023Price change$2,100-4.5%$1/sqft
    Source: Zillow Rentals Report a problem
    8/21/2023Listed for rent$2,200$1/sqft
    Source: Zillow Rentals Report a problem
    7/7/2023Sold$249,900$118/sqft
    Source: MLSOK/OKCMAR as distributed by MLS GRID #1064805 Report a problem
    6/8/2023Pending sale$249,900$118/sqft
    Source: MLSOK/OKCMAR as distributed by MLS GRID #1064805 Report a problem
    6/6/2023Listed for sale$249,900+41.2%$118/sqft
    Source: MLSOK/OKCMAR as distributed by MLS GRID #1064805 Report a problem
    7/6/2015Sold$177,000+31.1%$83/sqft
    Source: MLSOK/OKCMAR as distributed by MLS GRID #583449 Report a problem
    12/28/2001Sold$135,000$64/sqft
    Source: MLSOK/OKCMAR as distributed by MLS GRID #111269 Report a problem

    Public tax history

    Tax history is unavailable.

    Neighborhood: 73099

    Nearby schools

    GreatSchools rating
    Get a cash offer in 3 minutes
    Find out how much your home could sell for in as little as 3 minutes with a no-obligation cash offer.
    Estimated market value
    $269,200
    Get a cash offer in 3 minutes
    Find out how much your home could sell for in as little as 3 minutes with a no-obligation cash offer.
    Estimated market value
    $269,200