Skip main navigation
Sold for $459,000
  • $459,000

    439 Salem Dr, Big Bear City, CA 92314

    2beds
    1,744sqft
    Single Family Residence
    Built in 1979
    7,210 Square Feet Lot
    $451,400 Zestimate®
    $263/sqft
    $2,204 Estimated rent

    Home value

    $451,400

    $406,000 - $501,000

    $2,204/mo

    Zestimate® history
    Loading
    Loading...

    Owner options

    List your home for rent

    $2,204/mo

    Rent Zestimate®

    Find your next renter with Zillow Rental Manager. Plus, with online applications, you can quickly screen prospective tenants – for free.

    Learn more

    $2,204/mo

    Rent Zestimate®

    Refinance and save

    $2,920/mo

    Est. payment

    Refinancing to a lower rate could help reduce your monthly payments and save thousands over the life of the loan.

    See today's rates

    $2,920/mo

    Est. payment

    Explore your selling options

    Work with a Zillow partner agent

    Leverage their expertise and Zillow's premium Showcase listings to get your home seen by more buyers.

    Get started

    List with your own agent

    Get your home in front of millions of buyers by listing it on Zillow.

    Learn how to do it

    Sell it yourself

    Take full control of how buyers see your home on Zillow by listing For Sale by Owner (FSBO).

    List your home

    What's special

    Loft roomStone fireplaceFamily kitchenCoat and ski hangersHigh ceilingsOpen floor planDining area
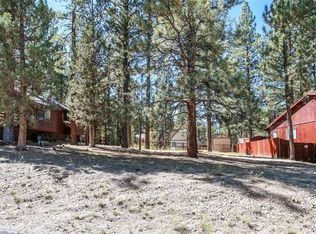
    Great Value in Pinewood Estates. Open Floor Plan, High Ceilings in the Large Living Room. Stone Fireplace with Airtight Efficient Wood Stove. Family Kitchen with Dining Area plus a Large Counter/ Seating Area and lots of food prep space. Loft Room with Wet Bar and Seating for Cards or Gaming. It also has a Sofa Bed for extra Guests. Downstairs has 2 Large Bedrooms with high ceilings. Laundry/ Mudroom includes Washer and Dryer and Coat and Ski Hangers. Upstairs Family Room has the second Fireplace and could serve as a Large Bedroom and has a closet. Full Bathroom downstairs and a Shower in the 3/4 Bathroom Upstairs. Dual Pane windows. Sliding Door access to Large Rear Deck. Jacuzzi on Rear deck. has not been used for years. Front Porch/ Wrap around Deck allows for Sitting and Bar-B-Que/ Entertaining Outside. Large, Fenced back yard Extends behind the Garage. There is also room to park several cars in the driveway. The neighborhood is well kept and Quiet and has underground Utilities. The Family has enjoyed this property for 3 decades and is moving on to let Others start making Memories in this Great Property. The house comes fully furnished and ready to use. Would be a GREAT full time home, Second Home or Vacation Rental. Lowest price in the Area per Square Foot.

    Zillow last checked:

    Listing updated:

    Listed by:

    John Corey,

    Boulder Bay Real Estate

    Bought with:

    John Corey, DRE #00987248

    Boulder Bay Real Estate

    Source: Mountain Resort Communities AOR,MLS#: 32500851MLS LogoOriginating MLS: Big Bear Association of REALTORS

    Facts & features

    Interior

    Bedrooms & bathrooms
    • Bedrooms: 2
    • Bathrooms: 2
    • Full bathrooms: 1
    • 3/4 bathrooms: 1
    Rooms
    • Room types: Family Room, Laundry, Loft
    Heating
    • Forced Air, Natural Gas, Wood Stove
    Cooling
    • Ceiling Fan(s)
    Appliances
    • Included: Dryer, Dishwasher, Gas Oven, Gas Range, Gas Water Heater, Microwave, Refrigerator, Washer
    • Laundry: Washer Hookup, Dryer Hookup
    Features
    • Wet Bar, Breakfast Bar, Bedroom on Main Level, Kitchen/Dining Combo, Storage, Vaulted Ceiling(s), Loft, Window Treatments
    • Flooring: Carpet, Tile, Vinyl
    • Windows: Drapes, Blinds, Double Pane Windows
    • Number of fireplaces: 2
    • Fireplace features: Bedroom, Two, Living Room, Stone
    • Furnished: Yes
    Interior area
    • Total structure area: 1,744
    • Total interior livable area: 1,744 sqft

    Property

    Parking
    • Total spaces: 1
    • Parking features: Detached, Garage, One Car Garage, Off Street, Parking Space(s), Garage Door Opener
    • Garage spaces: 1
    • Has uncovered spaces: Yes
    Features
    • Levels: Two
    • Stories: 2
    • Patio & porch: Deck
    • Exterior features: Awning(s), Concrete Driveway, Deck, Fence
    • Pool features: Pool/Spa Combo
    • Has view: Yes
    • View description: Trees/Woods
    • Frontage length: 78,78
    Lot
    • Size: 7,210 Square Feet
    • Dimensions: 78 x 104 x 64 x 102
    • Features: Level
    • Topography: Level
    Details
    • Parcel number: 0311314100000
    • Zoning description: Single Residential

    Construction

    Type & style
    • Home type: SingleFamily
    • Architectural style: Chalet/Alpine
    • Property subtype: Single Family Residence
    Materials
    • Stick Built
    • Foundation: Perimeter Wall, Raised
    • Roof: Composition
    Condition
    • Resale
    • Year built: 1979

    Utilities & green energy

    • Sewer: Connected
    • Water: Community/Coop
    • Utilities for property: Electricity Connected, Natural Gas Connected, Cable Available

    Community & HOA

    Community
    • Security: Security System Owned
    Location
    • Region: Big Bear City

    Financial & listing details

    • Price per square foot: $263/sqft
    • Tax assessed value: $286,429
    • Date on market: 4/13/2025
    • Cumulative days on market: 54 days
    • Listing agreement: Exclusive Right To Sell
    • Listing terms: Cash to New Loan
    • Electric utility on property: Yes
    • Road surface type: Paved

    Price history

    DateEventPrice
    6/6/2025Sold$459,000$263/sqft
    Source: Mountain Resort Communities AOR #32500851 Report a problem
    4/16/2025Contingent$459,000$263/sqft
    Source: Mountain Resort Communities AOR #32500851 Report a problem
    4/14/2025Listed for sale$459,000$263/sqft
    Source: Mountain Resort Communities AOR #32500851 Report a problem

    Public tax history

    YearProperty taxesTax assessment
    2026-- $286,429 +2%
    2025$4,244 +4.5%$280,813 +2%
    2024$4,063 +2.8%$275,307 +2%
    2023$3,953 +3.6%$269,909 +2%
    2022$3,816 +2%$264,616 +2%
    2021$3,740 -0.6%$259,428 +1%
    2020$3,764 +1.7%$256,768 +2%
    2019$3,701 +3.8%$251,733 +2%
    2018$3,566 +2.6%$246,797 +2%
    2017$3,474 $241,958 +2%
    2016$3,474 +2.4%$237,214 +1.5%
    2015$3,391 +1.4%$233,651 +2%
    2014$3,345 $229,074 +0.5%
    2013-- $228,039 +2%
    2012-- $223,567 +2%
    2011-- $219,184 +0.8%
    2010-- $217,546 -0.2%
    2009-- $218,063 +2%
    2008-- $213,787 +2%
    2007-- $209,595 +2%
    2006-- $205,485 +2%
    2005-- $201,456 +2%
    2004-- $197,506 +1.9%
    2003-- $193,886 +2%
    2002-- $190,084 +2%
    2001-- $186,356 +2%
    2000-- $182,702
    Find assessor info on the county website

    Neighborhood: 92314

    Nearby schools

    GreatSchools rating
    Get pre-qualified for a loan
    At Zillow Home Loans, we can pre-qualify you in as little as 5 minutes with no impact to your credit score.

    An equal housing lender. NMLS #10287.