Skip main navigation
Closed
  • $799,000

    439 Satinwood Dr, Waynesville, NC 28785

    3beds
    2,449sqft
    Single Family Residence
    Built in 2018
    6.72 Acres Lot
    $774,400 Zestimate®
    $326/sqft
    $2,813 Estimated rent

    Home value

    $774,400

    $697,000 - $860,000

    $2,813/mo

    Zestimate® history
    Loading
    Loading...

    Owner options

    List your home for rent

    $2,813/mo

    Rent Zestimate®

    Find your next renter with Zillow Rental Manager. Plus, with online applications, you can quickly screen prospective tenants – for free.

    Learn more

    $2,813/mo

    Rent Zestimate®

    Refinance and save

    $5,119/mo

    Est. payment

    Refinancing to a lower rate could help reduce your monthly payments and save thousands over the life of the loan.

    See today's rates

    $5,119/mo

    Est. payment

    Explore your selling options

    Work with a Zillow partner agent

    Leverage their expertise and Zillow's premium Showcase listings to get your home seen by more buyers.

    Get started

    List with your own agent

    Get your home in front of millions of buyers by listing it on Zillow.

    Learn how to do it

    Sell it yourself

    Take full control of how buyers see your home on Zillow by listing For Sale by Owner (FSBO).

    List your home

    What's special

    Natural stoneHardwood flooringGranite countertopsGrand wall of windowsCustom tileWalk-in pantryCopper sink
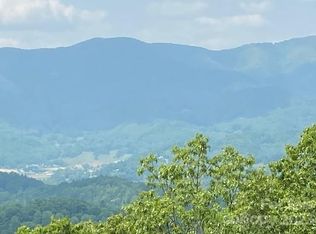
    Nestled in the heart of the Blue Ridge Mountains minutes from Waynesville, this 2018 custom built craftsman style home has all of the charm of timber frame construction including not one but two outside entertaining covered porches and long range winter mountain views. The great room showcases a two story stone fireplace and grand wall of windows. Enjoy a well laid out Kitchen design with desirable copper sink, built-in wine rack, walk-in pantry, granite countertops and custom wood cabinets. Well preserved hardwood flooring throughout. All three bathrooms feature custom tile, granite and natural stone. The primary suite is conveniently located on the main level with porch access to the winter mountain view. Enjoy hiking the neighborhood roads, rock face boulders and cave on this 6.7 acre property. Deer and other wildlife including many species of birds visit often. Located in the Gated community of Whispering Oaks.

    Zillow last checked:

    Listing updated:

    Listed by:

    Amanda Hill amanda.hill@allentate.com,

    Howard Hanna Beverly-Hanks Waynesville

    Bought with:

    Cassie Dardenne

    Patton Allen Real Estate LLC

    Source: Canopy MLS as distributed by MLS GRID,MLS#: 4216623MLS Logo

    Facts & features

    Interior

    Bedrooms & bathrooms
    • Bedrooms: 3
    • Bathrooms: 3
    • Full bathrooms: 3
    • Main level bedrooms: 1
    Primary bedroom
    • Level: Main
    Bedroom s
    • Level: Upper
    Bedroom s
    • Level: Upper
    Bathroom full
    • Level: Main
    Bathroom full
    • Level: Upper
    Bathroom full
    • Level: Basement
    Dining area
    • Level: Main
    Flex space
    • Level: Basement
    Kitchen
    • Level: Main
    Laundry
    • Level: Main
    Heating
    • Heat Pump, Propane, Zoned
    Cooling
    • Ceiling Fan(s), Heat Pump
    Appliances
    • Included: Dishwasher, Electric Oven, Electric Range, Microwave, Plumbed For Ice Maker, Refrigerator
    • Laundry: In Hall, Utility Room, Laundry Closet, Main Level
    Features
    • Attic Other, Breakfast Bar, Soaking Tub, Open Floorplan, Pantry, Storage, Walk-In Closet(s), Walk-In Pantry
    • Flooring: Wood
    • Doors: Insulated Door(s)
    • Windows: Insulated Windows
    • Basement: Basement Garage Door,Daylight,Finished,Storage Space,Walk-Out Access,Walk-Up Access
    • Attic: Other
    • Fireplace features: Fire Pit, Gas Log, Gas Unvented, Living Room
    Interior area
    • Total structure area: 1,909
    • Total interior livable area: 2,449 sqft
    • Finished area above ground: 1,909
    • Finished area below ground: 540

    Property

    Parking
    • Total spaces: 6
    • Parking features: Driveway, Garage Faces Front
    • Garage spaces: 2
    • Uncovered spaces: 4
    Features
    • Levels: Two
    • Stories: 2
    • Patio & porch: Covered, Deck, Side Porch, Wrap Around
    • Exterior features: Fire Pit
    • Has view: Yes
    • View description: Long Range, Mountain(s), Winter
    Lot
    • Size: 6.72 Acres
    • Features: End Unit, Private, Sloped, Wooded, Views
    Details
    • Parcel number: 8619408938
    • Zoning: RES
    • Special conditions: Standard

    Construction

    Type & style
    • Home type: SingleFamily
    • Architectural style: Arts and Crafts,Post and Beam
    • Property subtype: Single Family Residence
    Materials
    • Fiber Cement, Stone
    • Roof: Shingle
    Condition
    • New construction: No
    • Year built: 2018

    Utilities & green energy

    • Sewer: Septic Installed
    • Water: Well
    • Utilities for property: Electricity Connected, Propane, Underground Utilities

    Community & HOA

    Community
    • Features: Gated
    • Security: Carbon Monoxide Detector(s), Smoke Detector(s)
    • Subdivision: Whispering Oaks
    HOA
    • Has HOA: Yes
    • HOA fee: $400 annually
    • HOA name: Gary Glass
    • HOA phone: 561-213-8908
    Location
    • Region: Waynesville
    • Elevation: 2500 Feet

    Financial & listing details

    • Price per square foot: $326/sqft
    • Tax assessed value: $381,100
    • Annual tax amount: $2,749
    • Date on market: 1/24/2025
    • Cumulative days on market: 41 days
    • Listing terms: Cash,Conventional
    • Electric utility on property: Yes
    • Road surface type: Gravel

    Price history

    DateEventPrice
    4/17/2025Sold$799,000-2.4%$326/sqft
    Source: Canopy MLS as distributed by MLS GRID #4216623 Report a problem
    2/19/2025Price change$819,000-2.4%$334/sqft
    Source: Canopy MLS as distributed by MLS GRID #4216623 Report a problem
    1/24/2025Listed for sale$839,000+1453.7%$343/sqft
    Source: Canopy MLS as distributed by MLS GRID #4216623 Report a problem
    5/20/2005Sold$54,000$22/sqft
    Source: Public Record Report a problem

    Public tax history

    YearProperty taxesTax assessment
    2025$2,749 +9%$381,100
    2024$2,522 $381,100
    2023$2,522 +2.3%$381,100
    2022$2,465 $381,100
    2021$2,465 +15.1%$381,100 +25.9%
    2020$2,141 +107.1%$302,600 +91.8%
    2019$1,034 +247.6%$157,800 +247.6%
    2018$297 $45,400
    2017$297 +3%$45,400
    2016$289 $45,400
    2015$289 +4.1%$45,400
    2014$278 $45,400
    Find assessor info on the county website

    Neighborhood: 28785

    Nearby schools

    GreatSchools rating
    Schools provided by the listing agent
    • Elementary: Jonathan Valley
    • Middle: Waynesville
    • High: Tuscola

    Source: Canopy MLS as distributed by MLS GRID. This data may not be complete. We recommend contacting the local school district to confirm school assignments for this home.

    Get pre-qualified for a loan
    At Zillow Home Loans, we can pre-qualify you in as little as 5 minutes with no impact to your credit score.

    An equal housing lender. NMLS #10287.