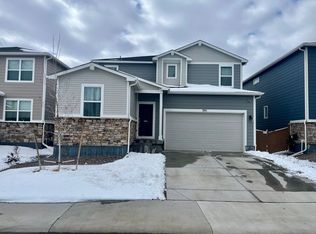
MOVE IN READY !!!HIGH CEILING !!!! The open floor plan seamlessly transitions to an upgraded kitchen equipped with quartz countertops, a sizeable center island, a gas range, and sleek stainless appliances. Adjacent is the dining area, featuring sliding doors that open to a private yard, presenting a magnificent rock outcropping and view of the open space. A quiet office space with elegant French doors ensures a serene atmosphere for productivity. On the upper level, the primary suite features an oversized shower, double vanity, and a vast walk-in closet. The large loft amplifies the living space, presenting endless possibilities for use. Adjacent are two generous bedrooms paired with a full bath, ensuring ample space and comfort for everyone. A conveniently located upper-level laundry enhances the ease of living. A bonus is the expansive unfinished basement with towering nine-foot ceilings, promising potential for customization. Modern conveniences include a tankless water heater and an oversized two-car garage with an eight foot door. This residence is truly a dream come true for those seeking a blend of luxury and functionality. BIG backayard open to side.
Sold for $665,000
$665,000
439 Silver Rock Trail, Castle Rock, CO 80104
3beds
3,300sqft
Single Family Residence
Built in 2021
7,710 Square Feet Lot
$647,000 Zestimate®
$202/sqft
$3,344 Estimated rent
Home value
$647,000
$615,000 - $679,000
$3,344/mo
Zestimate® history
Owner options
List your home for rent
$3,344/mo
Rent Zestimate®
Find your next renter with Zillow Rental Manager. Plus, with online applications, you can quickly screen prospective tenants – for free.
$3,344/mo
Rent Zestimate®
Refinance and save
$3,400/mo
Est. payment
Refinancing to a lower rate could help reduce your monthly payments and save thousands over the life of the loan.
$3,400/mo
Est. payment
Explore your selling options
Work with a Zillow partner agent
Leverage their expertise and Zillow's premium Showcase listings to get your home seen by more buyers.
Get startedList with your own agent
Get your home in front of millions of buyers by listing it on Zillow.
Learn how to do itSell it yourself
Take full control of how buyers see your home on Zillow by listing For Sale by Owner (FSBO).
List your homeWhat's special
Zillow last checked:
Listing updated:
Listed by:
Brahma Kataru 720-768-5807 kbreddy@gmail.com,
HomeSmart Realty
Bought with:
Cody Wood, 100086114
eXp Realty, LLC
Source: REcolorado as distributed by MLS GRID,MLS#: 5677297
Facts & features
Interior
Bedrooms & bathrooms
- Bedrooms: 3
- Bathrooms: 3
- Full bathrooms: 2
- 1/2 bathrooms: 1
Primary bedroom
- Level: Upper
Bedroom
- Level: Upper
Bedroom
- Level: Upper
Primary bathroom
- Level: Upper
Bathroom
- Level: Upper
Bathroom
- Level: Upper
Dining room
- Level: Main
Great room
- Level: Main
Kitchen
- Level: Main
Laundry
- Level: Upper
Loft
- Level: Upper
Heating
- Electric
Cooling
- Central Air
Features
- Basement: Full
Interior area
- Total structure area: 3,300
- Total interior livable area: 3,300 sqft
- Finished area above ground: 2,407
- Finished area below ground: 0
Property
Parking
- Total spaces: 2
- Parking features: Garage - Attached
- Attached garage spaces: 2
Features
- Levels: Two
- Stories: 2
- Exterior features: Private Yard
Lot
- Size: 7,710 Square Feet
Details
- Parcel number: R0606257
- Special conditions: Standard
Construction
Type & style
- Home type: SingleFamily
- Property subtype: Single Family Residence
Materials
- Concrete, Vinyl Siding
- Roof: Composition
Condition
- Year built: 2021
Utilities & green energy
- Sewer: Public Sewer
- Water: Public
Community & HOA
Community
- Subdivision: Terrain
HOA
- Has HOA: Yes
- Services included: Trash
- HOA fee: $245 quarterly
- HOA name: astle Oaks Master Association
- HOA phone: 720-560-8127
Location
- Region: Castle Rock
Financial & listing details
- Price per square foot: $202/sqft
- Tax assessed value: $655,103
- Annual tax amount: $2,580
- Date on market: 2/3/2024
- Listing terms: Cash,Conventional,VA Loan
- Exclusions: Seller's Personal Property
- Ownership: Individual
Price history
| Date | Event | Price |
|---|---|---|
| 4/12/2024 | Sold | $665,000-2.9%$202/sqft |
Source:  REcolorado as distributed by MLS GRID #5677297 Report a problem REcolorado as distributed by MLS GRID #5677297 Report a problem | ||
| 2/21/2024 | Contingent | $685,000$208/sqft |
Source:  HomeSmart #5677297 Report a problem HomeSmart #5677297 Report a problem | ||
| 2/21/2024 | Pending sale | $685,000$208/sqft |
Source: REcolorado as distributed by MLS GRID #5677297 Report a problem | ||
| 2/3/2024 | Listed for sale | $685,000+6.2%$208/sqft |
Source: REcolorado as distributed by MLS GRID #5677297 Report a problem | ||
| 6/22/2022 | Sold | $645,190+2.9%$196/sqft |
Source: Public Record Report a problem | ||
| 11/5/2021 | Listing removed | -- |
Source:  Meritage Homes Report a problem Meritage Homes Report a problem | ||
| 11/1/2021 | Listed for sale | $627,210$190/sqft |
Source: Meritage Homes Report a problem | ||
Public tax history
| Year | Property taxes | Tax assessment |
|---|---|---|
| 2025 | $4,479 -0.9% | $40,940 -11.1% |
| 2024 | $4,520 +75.2% | $46,060 -1% |
| 2023 | $2,580 +91.9% | $46,510 +114.7% |
| 2022 | $1,345 | $21,660 +95% |
| 2021 | -- | $11,110 +31.8% |
| 2020 | $1,025 | $8,430 |
| 2019 | -- | -- |
Find assessor info on the county website
Neighborhood: 80104
Nearby homes
- $618,9003 bd3 ba2.4k sqft405 Silver Rock Trl, Castle Rock, CO 80104Off Market
- $638,8004 bd3 ba2.7k sqft391 Silver Rock Trl, Castle Rock, CO 80104Off Market
- $623,9003 bd3 ba2.4k sqft3843 Sandy Vista Ln, Castle Rock, CO 80104Off Market
- $3,2003 bd2 ba3.1k sqft3859 Sandy Vista Ln, Castle Rock, CO 80104For Rent

- $625,0003 bd3 ba2.9k sqft3828 Sandy Vista Ln, Castle Rock, CO 80104Sold
- $640,9004 bd3 ba2.7k sqft453 Silver Rock Trl, Castle Rock, CO 80104Off Market
- $609,8003 bd3 ba2.4k sqft3875 Sandy Vista Ln, Castle Rock, CO 80104Off Market
- $622,7003 bd3 ba2.4k sqft416 Silver Rock Trl, Castle Rock, CO 80104Off Market
Nearby schools
GreatSchools rating
- 6/10Sage Canyon Elementary SchoolGrades: PK-6Distance: 1.1 mi
- 5/10Mesa Middle SchoolGrades: 6-8Distance: 1.4 mi
- 7/10Douglas County High SchoolGrades: 9-12Distance: 2.2 mi
Schools provided by the listing agent
- Elementary: Rock Ridge
- Middle: Mesa
- High: Douglas County
- District: Douglas RE-1
Source: REcolorado as distributed by MLS GRID. This data may not be complete. We recommend contacting the local school district to confirm school assignments for this home.
Get a cash offer in 3 minutes
Find out how much your home could sell for in as little as 3 minutes with a no-obligation cash offer.
Estimated market value
$647,000
Get a cash offer in 3 minutes
Find out how much your home could sell for in as little as 3 minutes with a no-obligation cash offer.
Estimated market value
$647,000
- Colorado
- Douglas County
- Castle Rock
- 80104
- 439 Silver Rock Trail
Nearby cities
Nearby neighborhoods
Nearby zip codes
Other Castle Rock Topics
