**HISTORIC DOWNTOWN WINTER GARDEN -- GOLF CART DISTRICT -- WEST ORANGE TRAIL** **BRAND NEW ROOF - JULY 2023** **NEW HVAC - FEB 2023** **TILE & HARDWOOD -- NO CARPET** **FULLY FENCED YARD -- LARGE EXTENDED & SCREENED PATIO LANAI** Welcome to this beautiful move-in ready home located in downtown Winter Garden's coveted Covington Chase neighborhood! Fantastic & flexible floor plan features FOUR bedrooms PLUS a large space at the front of the home for office or dining or living or library (endless options!)...all on ONE STORY! Lots of natural light throughout…especially from the large sliding doors overlooking the beautiful backyard. The kitchen features newer stainless steel appliances & granite countertops and opens right into the dinette area and family room. RECENT UPDATES & UPGRADES INCLUDE…brand new roof in July 2023, new HVAC system in February 2023, engineered hardwood flooring in 2020 (NO CARPET!), exterior paint in 2020, interior paint in 2020, custom master closet built-ins 2019. All appliances convey including washer & dryer. LIVE the Florida lifestyle outdoors…enjoy peace & privacy in the beautiful fully-fenced backyard complete with a large extended covered lanai and additional paver patio & playground area. This community features a fantastic pool, playground and park area all for a very LOW HOA fee...in addition, the West Orange Trail runs RIGHT THROUGH the center of the community around the corner from the home! It is also ZONED for GOLF CART use throughout Downtown Winter Garden. HUGE weekly farmer's market, annual festivals, shopping, dining, art gallery, the Crooked Can Brewery & Plant Street Market, parks and recreation...come JOIN THE FUN! Also conveniently located just minutes from the Winter Garden Village shopping center and just one minute from HWY 429. WELCOME HOME!
Sold for $510,000
$510,000
439 SILVERDALE AVENUE, WINTER GARDEN, FL 34787
4beds
1,844sqft
Single Family Residence
Built in 2007
7,147 Square Feet Lot
$515,000 Zestimate®
$277/sqft
$3,026 Estimated rent
Home value
$515,000
$489,000 - $541,000
$3,026/mo
Zestimate® history
Owner options
List your home for rent
$3,026/mo
Rent Zestimate®
Find your next renter with Zillow Rental Manager. Plus, with online applications, you can quickly screen prospective tenants – for free.
$3,026/mo
Rent Zestimate®
Refinance and save
$3,741/mo
Est. payment
Refinancing to a lower rate could help reduce your monthly payments and save thousands over the life of the loan.
$3,741/mo
Est. payment
Explore your selling options
Work with a Zillow partner agent
Leverage their expertise and Zillow's premium Showcase listings to get your home seen by more buyers.
Get startedList with your own agent
Get your home in front of millions of buyers by listing it on Zillow.
Learn how to do itSell it yourself
Take full control of how buyers see your home on Zillow by listing For Sale by Owner (FSBO).
List your homeWhat's special
Fully fenced yardNew roofCustom master closetBrand new roofNew hvac systemNew hvacFlexible floor plan
Zillow last checked:
Listing updated:
Listed by:
Tara Moore 407-765-3700,
TARA MOORE REAL ESTATE 407-738-5588
Bought with:
Tyler Gibson LLC, 3454664
EXP REALTY LLC
Source: Stellar MLS,MLS#: O6141099 Originating MLS: Orlando Regional
Originating MLS: Orlando Regional
Facts & features
Interior
Bedrooms & bathrooms
- Bedrooms: 4
- Bathrooms: 2
- Full bathrooms: 2
Rooms
- Room types: Family Room, Dining Room, Living Room
Primary bedroom
- Features: Walk-In Closet(s)
- Level: First
- Dimensions: 15x17
Bedroom 2
- Features: Built-in Closet
- Level: First
- Dimensions: 10x10
Bedroom 3
- Features: Built-in Closet
- Level: First
- Dimensions: 10x11
Bedroom 4
- Features: Built-in Closet
- Level: First
- Dimensions: 10x10
Dinette
- Level: First
- Dimensions: 9x14
Dining room
- Level: First
- Dimensions: 11x14
Family room
- Level: First
- Dimensions: 15x15
Foyer
- Level: First
- Dimensions: 8x9
Kitchen
- Level: First
- Dimensions: 13x14
Laundry
- Level: First
- Dimensions: 6x6
Living room
- Level: First
- Dimensions: 11x11
Heating
- Central
Cooling
- Central Air
Appliances
- Included: Dishwasher, Disposal, Dryer, Microwave, Range, Refrigerator, Washer
- Laundry: Inside, Laundry Room
Features
- Ceiling Fan(s), Eating Space In Kitchen, Kitchen/Family Room Combo, Living Room/Dining Room Combo, Primary Bedroom Main Floor, Open Floorplan, Solid Wood Cabinets, Stone Counters, Thermostat, Walk-In Closet(s)
- Flooring: Engineered Hardwood, Tile
- Doors: Sliding Doors
- Windows: Blinds, Window Treatments
- Has fireplace: No
Interior area
- Total structure area: 2,311
- Total interior livable area: 1,844 sqft
Property
Parking
- Total spaces: 2
- Parking features: Driveway, Garage Door Opener, Golf Cart Parking
- Attached garage spaces: 2
- Has uncovered spaces: Yes
- Details: Garage Dimensions: 21x22
Features
- Levels: One
- Stories: 1
- Patio & porch: Rear Porch, Screened
- Exterior features: Lighting, Rain Gutters, Sidewalk, Storage
- Fencing: Vinyl
Lot
- Size: 7,147 Square Feet
- Features: City Lot, Landscaped, Sidewalk
- Residential vegetation: Mature Landscaping, Trees/Landscaped
Details
- Additional structures: Shed(s)
- Parcel number: 132227179300240
- Zoning: PUD
- Special conditions: None
Construction
Type & style
- Home type: SingleFamily
- Architectural style: Traditional
- Property subtype: Single Family Residence
Materials
- Block, Stucco
- Foundation: Slab
- Roof: Shingle
Condition
- New construction: No
- Year built: 2007
Utilities & green energy
- Sewer: Public Sewer
- Water: Public
- Utilities for property: BB/HS Internet Available, Cable Available, Electricity Connected
Community & HOA
Community
- Features: Golf Carts OK, Park, Playground, Pool, Sidewalks
- Pet fee: $0 monthly
- Subdivision: COVINGTON PARK A B D E F G & J
HOA
- Has HOA: Yes
- Amenities included: Park, Playground, Pool, Recreation Facilities
- Services included: Community Pool, Recreational Facilities
- HOA fee: $62 monthly
- HOA name: Morgan Skrabalak
- HOA phone: 407-374-2322
Location
- Region: Winter Garden
Financial & listing details
- Price per square foot: $277/sqft
- Tax assessed value: $399,956
- Annual tax amount: $2,085
- Date on market: 9/15/2023
- Cumulative days on market: 4 days
- Listing terms: Cash,Conventional,FHA,VA Loan
- Ownership: Fee Simple
- Total actual rent: 0
- Electric utility on property: Yes
- Road surface type: Paved
Price history
| Date | Event | Price |
|---|---|---|
| 10/19/2023 | Sold | $510,000$277/sqft |
Source:  Stellar MLS #O6141099 Report a problem Stellar MLS #O6141099 Report a problem | ||
| 9/19/2023 | Pending sale | $510,000$277/sqft |
Source: Stellar MLS #O6141099 Report a problem | ||
| 9/15/2023 | Listed for sale | $510,000+80.9%$277/sqft |
Source: Stellar MLS #O6141099 Report a problem | ||
| 10/5/2007 | Sold | $282,000$153/sqft |
Source: Public Record Report a problem | ||
Public tax history
| Year | Property taxes | Tax assessment |
|---|---|---|
| 2024 | $5,744 +166.1% | $399,956 +127.7% |
| 2023 | $2,159 +3.5% | $175,614 +3% |
| 2022 | $2,086 +1.9% | $170,499 +3% |
| 2021 | $2,048 +1% | $165,533 +1.4% |
| 2020 | $2,028 +1.2% | $163,248 +2.3% |
| 2019 | $2,003 +1.2% | $159,578 +1.9% |
| 2018 | $1,980 | $156,603 -17.8% |
| 2017 | $1,980 +2.9% | $190,579 +2.6% |
| 2016 | $1,924 +0.5% | $185,803 +1.7% |
| 2015 | $1,915 -2.3% | $182,751 +17.7% |
| 2014 | $1,961 +2.7% | $155,268 +6.5% |
| 2013 | $1,910 -4.7% | $145,812 -3% |
| 2012 | $2,004 -2.2% | $150,262 -2.3% |
| 2011 | $2,048 +5.9% | $153,858 +2.5% |
| 2010 | $1,935 | $150,048 -13.5% |
| 2009 | -- | $173,421 -16.5% |
| 2008 | $2,665 +1110% | $207,751 +1383.9% |
| 2007 | $220 | $14,000 |
Find assessor info on the county website
Neighborhood: 34787
Nearby homes
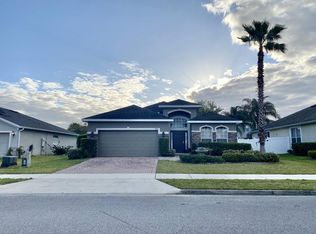
- $500,3004 bd2 ba1.8k sqft445 Silverdale Ave, Winter Garden, FL 34787Off Market
- $479,6004 bd2 ba1.8k sqft433 Silverdale Ave, Winter Garden, FL 34787Off Market

- $679,9006 bd4 ba3.1k sqft336 Mossyrock Ave, Winter Garden, FL 34787Off Market
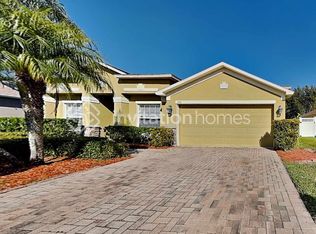
- $509,8004 bd3 ba1.9k sqft516 Silverdale Ave, Winter Garden, FL 34787Off Market
- $560,7004 bd3 ba2k sqft342 Mossyrock Ave, Winter Garden, FL 34787Off Market
- $753,4005 bd3 ba2.7k sqft330 Mossyrock Ave, Winter Garden, FL 34787Off Market
- $442,7003 bd2 ba1.5k sqft451 Silverdale Ave, Winter Garden, FL 34787Off Market
- $498,5003 bd2 ba1.9k sqft427 Silverdale Ave, Winter Garden, FL 34787Off Market
Nearby schools
GreatSchools rating
- 5/10Dillard Street Elementary SchoolGrades: PK-5Distance: 0.6 mi
- 4/10Lakeview Middle SchoolGrades: 6-9Distance: 1.9 mi
- 4/10Ocoee High SchoolGrades: 9-12Distance: 1.9 mi
Get a cash offer in 3 minutes
Find out how much your home could sell for in as little as 3 minutes with a no-obligation cash offer.
Estimated market value
$515,000
Get a cash offer in 3 minutes
Find out how much your home could sell for in as little as 3 minutes with a no-obligation cash offer.
Estimated market value
$515,000
- Florida
- Orange County
- Winter Garden
- 34787
- 439 SILVERDALE AVENUE
Nearby cities
Nearby neighborhoods
Nearby zip codes
Other Winter Garden Topics
