Skip main navigation
Closed
  • $494,600

    439 Southend Crossing Dr #12, Charlotte, NC 28203

    2beds
    1,313sqft
    Townhouse
    Built in 2019
    -- sqft lot
    $494,600 Zestimate®
    $377/sqft
    $2,721 Estimated rent

    Home value

    $494,600

    $455,000 - $539,000

    $2,721/mo

    Zestimate® history
    Loading
    Loading...

    Owner options

    List your home for rent

    $2,721/mo

    Rent Zestimate®

    Find your next renter with Zillow Rental Manager. Plus, with online applications, you can quickly screen prospective tenants – for free.

    Learn more

    $2,721/mo

    Rent Zestimate®

    Refinance and save

    $3,138/mo

    Est. payment

    Refinancing to a lower rate could help reduce your monthly payments and save thousands over the life of the loan.

    See today's rates

    $3,138/mo

    Est. payment

    Explore your selling options

    Work with a Zillow partner agent

    Leverage their expertise and Zillow's premium Showcase listings to get your home seen by more buyers.

    Get started

    List with your own agent

    Get your home in front of millions of buyers by listing it on Zillow.

    Learn how to do it

    Sell it yourself

    Take full control of how buyers see your home on Zillow by listing For Sale by Owner (FSBO).

    List your home

    What's special

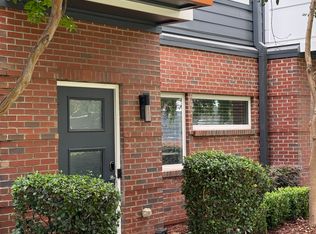
    NEW AND BEAUTIFUL MODERN TOWNHOME WITH HIGH END FINISHES AND ROOF TOP TERRACE w/ AN AMAZING VIEW. Move in today and live in the hot South End in the center of it all in a truly beautiful home with the quality of finishes you will not find elsewhere! Expansive rooftop terrace, oversized windows, attached 2 car garages. Fine finishes incl. hardwoods, quartz countertops in the kitchen & all bathrooms, KitchenAid stainless appliances, tile baths + modern chrome fixtures.This home is ready today and lovely. Amazing location! Walk to Light Rail, Shops, Restaurants, Breweries & more!

    This property is not currently displayed as for sale or rent on Zillow. This may be different from what's on other websites or public sources.

    Zillow last checked:

    Listing updated:

    Listed by:

    Jill Miller jmiller@helenadamsrealty.com,

    Helen Adams Realty,

    Kevin Thompson,

    Helen Adams Realty

    Bought with:

    Holly Webster

    Helen Adams Realty

    Source: Canopy MLS as distributed by MLS GRID,MLS#: 3461809MLS Logo

    Facts & features

    Interior

    Bedrooms & bathrooms
    • Bedrooms: 2
    • Bathrooms: 3
    • Full bathrooms: 2
    • 1/2 bathrooms: 1
    Bedroom s
    • Level: Upper
    Bedroom s
    • Level: Lower
    Bathroom full
    • Level: Upper
    Bathroom full
    • Level: Lower
    Bathroom half
    • Level: Main
    Dining room
    • Level: Main
    Great room
    • Level: Main
    Kitchen
    • Level: Main
    Heating
    • Central, Heat Pump
    Appliances
    • Included: Dishwasher, Disposal, Electric Oven, Electric Range, Electric Water Heater, Microwave, Plumbed For Ice Maker
    • Laundry: Electric Dryer Hookup, Laundry Closet
    Features
    • Flooring: Carpet, Hardwood, Tile
    Interior area
    • Total structure area: 1,313
    • Total interior livable area: 1,313 sqft
    • Finished area above ground: 1,313
    • Finished area below ground: 0

    Property

    Parking
    • Total spaces: 2
    • Parking features: Attached Garage
    • Attached garage spaces: 2
    Features
    • Levels: Three Or More
    • Stories: 3
    • Entry location: Lower
    • Patio & porch: Deck, Other
    Details
    • Parcel number: 14701227
    • Zoning: I2
    • Special conditions: Standard

    Construction

    Type & style
    • Home type: Townhouse
    • Architectural style: Contemporary
    • Property subtype: Townhouse
    • Attached to another structure: Yes
    Materials
    • Fiber Cement
    • Foundation: Slab
    Condition
    • New construction: Yes
    • Year built: 2019
    Details
    • Builder model: Camden II
    • Builder name: Hopper Communities

    Utilities & green energy

    • Sewer: Public Sewer
    • Water: City

    Community & HOA

    Community
    • Subdivision: South End
    HOA
    • Has HOA: Yes
    • HOA fee: $175 monthly
    • HOA name: Hawthorne Management
    Location
    • Region: Charlotte

    Financial & listing details

    • Price per square foot: $377/sqft
    • Tax assessed value: $438,000
    • Date on market: 1/4/2019
    • Cumulative days on market: 347 days
    • Listing terms: Cash,Conventional,FHA
    • Road surface type: Other

    Price history

    DateEventPrice
    6/13/2019Sold$425,000$324/sqft
    Source: Canopy MLS as distributed by MLS GRID #3461809 Report a problem

    Public tax history

    Tax history is unavailable.

    Neighborhood: Southside Park

    Nearby schools

    GreatSchools rating
    Get a cash offer in 3 minutes
    Find out how much your home could sell for in as little as 3 minutes with a no-obligation cash offer.
    Estimated market value
    $494,600
    Get a cash offer in 3 minutes
    Find out how much your home could sell for in as little as 3 minutes with a no-obligation cash offer.
    Estimated market value
    $494,600