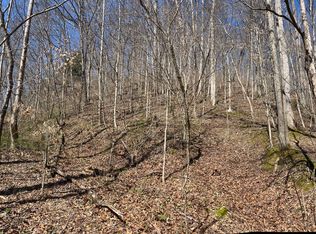
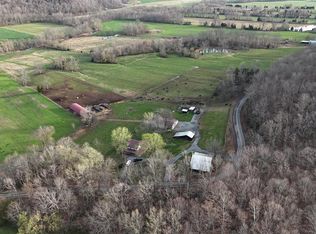
Located at 439 Sprout Springs Road in Knifley, Kentucky, this 106± acre tract in Adair County combines residential improvements, agricultural infrastructure, timber, and recreational land in a rural setting. The updated farmhouse offers approximately 1,800 square feet with three bedrooms and two bathrooms. Interior features include wood flooring, updated appliances, and a tankless water heater. The primary suite includes a walk in closet and a large bathroom with tile shower and separate tub. The layout is suitable for full time residence or farm occupancy. Additional improvements include a detached garage with a window unit air conditioner and a separate detached building with electric service that may serve as a guest space, office, or hobby area, subject to local regulations. Livestock and equestrian infrastructure includes a horse barn with five stalls, tack room, electric, and water. A hay barn is also present and may require maintenance. Fencing and open ground support agricultural operations. Approximately 20 acres are currently in crop production and leased. Buyers should verify lease terms and crop arrangements. The acreage features a mix of open ground and timber. A select timber harvest has been marked by the state and may be transferable, subject to confirmation. Buyers should independently verify timber value and contract terms. Wooded areas provide wildlife habitat and recreational use. Water resources include county water, a natural spring, a creek, and two ponds. Wildlife including deer and turkey has been observed on the property. The property is approximately 8 miles from Columbia, 18 miles from Campbellsville, 35 miles from Glasgow, 70 miles from Bowling Green, and about 90 miles from Lexington. Buyers should conduct due diligence regarding boundaries, utilities, timber agreements, agricultural leases, zoning, and intended uses prior to closing. Contact Whitetail Properties Land Specialist Dane Driscoll for more information or to schedule a showing.
For sale
Price cut: $40K (7/13)
$639,000
439 Spout Springs Rd, Knifley, KY 42753
3beds
1,800sqft
Residential Farm
Built in 1930
106 Acres Lot
$-- Zestimate®
$355/sqft
$-- HOA
What's special
- 207 days
- 246
- 20
Zillow last checked:
Listing updated:
Listed by:
Dane Driscoll 270-765-8345,
Whitetail Properties Real Estate, LLC
Source: South Central Kentucky AOR,MLS#: SC47798
Facts & features
Interior
Bedrooms & bathrooms
- Bedrooms: 3
- Bathrooms: 2
- Full bathrooms: 2
- Main level bathrooms: 2
- Main level bedrooms: 1
Primary bedroom
- Level: Main
- Area: 270
- Dimensions: 15 x 18
Bedroom 2
- Level: Upper
- Area: 270
- Dimensions: 15 x 18
Bedroom 3
- Level: Upper
- Area: 270
- Dimensions: 15 x 18
Primary bathroom
- Level: Main
Bathroom
- Features: Double Vanity, Separate Shower, Tub
Family room
- Level: Main
- Area: 270
- Dimensions: 15 x 18
Kitchen
- Features: Eat-in Kitchen, Granite Counters
- Level: Main
- Area: 180
- Dimensions: 15 x 12
Heating
- Heat Pump, Electric
Cooling
- Central Air, Heat Pump
Appliances
- Included: Dishwasher, Microwave, Range/Oven, Electric Range, Range Hood, Refrigerator, Smooth Top Range, Electric Water Heater, Tankless Water Heater
- Laundry: Laundry Room
Features
- Walk-In Closet(s), Walls (Dry Wall), Walls (Shiplap), Eat-in Kitchen
- Flooring: Hardwood, Tile
- Windows: Replacement Windows, Wood Frames, Drapes
- Basement: None,Crawl Space
- Attic: Access Only
- Has fireplace: No
- Fireplace features: None
Interior area
- Total structure area: 1,800
- Total interior livable area: 1,800 sqft
Property
Parking
- Total spaces: 3
- Parking features: Detached
- Garage spaces: 3
- Has uncovered spaces: Yes
Accessibility
- Accessibility features: None
Features
- Levels: Two
- Patio & porch: Covered Front Porch, Deck, Screened Porch
- Exterior features: Balcony
- Has private pool: Yes
- Pool features: Above Ground
- Fencing: Partial
- Waterfront features: Creek, Pond(s), Spring, Pond
- Body of water: None
Lot
- Size: 106 Acres
- Features: Rural Property, Wooded, County, Dead End, Farm, Out of City Limits
Details
- Additional structures: Barn(s), Outbuilding, Stable(s)
- Parcel number: 097000002400
Construction
Type & style
- Home type: SingleFamily
- Architectural style: Farm House
- Property subtype: Residential Farm
Materials
- Vinyl Siding
- Roof: Metal
Condition
- New Construction
- New construction: No
- Year built: 1930
Utilities & green energy
- Sewer: Septic System
- Water: County, Spring
- Utilities for property: Electricity Available
Community & HOA
Community
- Subdivision: None
HOA
- Amenities included: None
Location
- Region: Knifley
Financial & listing details
- Price per square foot: $355/sqft
- Tax assessed value: $575,000
- Annual tax amount: $1,787
- Price range: $639K - $639K
- Date on market: 2/26/2026
- Listing agreement: Exclusive Right To Sell
- Road surface type: Asphalt
Estimated market value
Not available
Estimated sales range
Not available
$1,393/mo
Price history
| Date | Event | Price |
|---|---|---|
| 7/13/2026 | Price change | $639,000-5.9%$355/sqft |
Source:  South Central Kentucky AOR #SC47798 Report a problem South Central Kentucky AOR #SC47798 Report a problem | ||
| 6/13/2026 | Price change | $679,000-6.3%$377/sqft |
Source: South Central Kentucky AOR #SC47798 Report a problem | ||
| 2/26/2026 | Listed for sale | $725,000+3.7%$403/sqft |
Source: South Central Kentucky AOR #SC47798 Report a problem | ||
| 8/6/2025 | Listing removed | $699,000$388/sqft |
Source: South Central Kentucky AOR #SC46697 Report a problem | ||
| 6/9/2025 | Price change | $699,000-6.2%$388/sqft |
Source: South Central Kentucky AOR #SC46697 Report a problem | ||
| 5/9/2025 | Listed for sale | $745,000+73.3%$414/sqft |
Source: South Central Kentucky AOR #SC46697 Report a problem | ||
| 12/14/2021 | Sold | $430,000-1.1%$239/sqft |
Source:  HKMLS #HK10058793 Report a problem HKMLS #HK10058793 Report a problem | ||
| 11/8/2021 | Listed for sale | $435,000+67.3%$242/sqft |
Source: HKMLS #HK10058793 Report a problem | ||
| 8/29/2014 | Sold | $260,000$144/sqft |
Source: Public Record Report a problem | ||
Public tax history
| Year | Property taxes | Tax assessment |
|---|---|---|
| 2025 | $1,787 +2.1% | $299,600 +93.8% |
| 2024 | $1,750 -1.7% | $154,600 |
| 2023 | $1,779 +0.5% | $154,600 |
| 2022 | $1,770 +73.9% | $154,600 +72.5% |
| 2021 | $1,018 -0.3% | $89,600 |
| 2020 | $1,021 -3.3% | $89,600 |
| 2019 | $1,056 +3.6% | $89,600 |
| 2018 | $1,019 +0.4% | $89,600 |
| 2017 | $1,015 +2.6% | $89,600 |
| 2016 | $989 +64.3% | $89,600 |
| 2015 | $602 | $89,600 |
Find assessor info on the county website
Monthly payment
Est. payment
Payment breakdown
Explore the cost of this home by adjusting the details. Changes won't be saved.Climate risks
Neighborhood: 42753
Nearby schools
Schools provided by the listing agent
- Elementary: Adair County
- Middle: Adair County
- High: Adair County
Source: South Central Kentucky AOR. This data may not be complete. We recommend contacting the local school district to confirm school assignments for this home.
Similar homes
- $800,0002 bd2 ba1.7k sqft16098 Knifley Rd, Columbia, KY 42728For Sale
 MLS ID #SC47851, Dane Driscoll, Whitetail Properties Real Estate, LLC. South Central Kentucky AOR
 - $625,0003 bd2 ba1.9k sqft466 Santifee Anderson Rd, Greensburg, KY 42743For Sale
 MLS ID #26021909, Tabitha House, CENTURY 21 Advantage Realty. Imagine MLS
 - $625,0003 bd3 ba2.2k sqft309 Eagles Pass, Columbia, KY 42728For Sale
 MLS ID #26013210, Todd Hyatt, Lois Ann Disponett Real Est. Imagine MLS
 - $389,0003 bd2 ba2.5k sqft1813 Little Cake Rd, Columbia, KY 42728For Sale
 MLS ID #HK2603617, Jacalyn Smith, JKS Realty Group, Inc. HKMLS
 - $499,9004 bd4 ba2.1k sqft77 Deerfield Ln, Dunnville, KY 42528For SaleMLS ID #26006660, Kim Arehart, Weichert Realtors Ford Brothers, Inc.. Imagine MLS
- $589,0003 bd3 ba2.2k sqft4995 State Highway 49, Liberty, KY 42539For SaleMLS ID #26011473, Troy Coffey, Golden Rule - Wilson Real Estate & Auction #2 LLC. Imagine MLS
- $575,0005 bd4 ba2.5k sqft376 & 378 Shugars Hill Rd, Liberty, KY 42539For SaleMLS ID #26024942, Terra Jeffries, RE/MAX Elite Realty. Imagine MLS
- $329,0003 bd2 ba2k sqft1642 S Highway 1729, Russell Springs, KY 42642For SaleMLS ID #SC47920, Kathy Nissley, Southern Nest Realty, LLC. South Central Kentucky AOR
- $475,0003 bd3 ba2.5k sqft610 Keltner Rd, Columbia, KY 42728For SaleMLS ID #SC48167, Tammy Stotts, Southern Nest Realty, LLC. South Central Kentucky AOR
- $459,0004 bd3 ba2.2k sqft2913 Gentry Mill Rd, Russell Springs, KY 42642For SaleMLS ID #26010415, Ashley McGowan, CENTURY 21 Advantage Realty. Imagine MLS
- $327,5003 bd2 ba1.8k sqft120 Ivy Dr, Jamestown, KY 42629For SaleMLS ID #26004534, Kimberly F Byrom, Lake Cumberland Properties, Ltd. Co.. Imagine MLS
- $449,0004 bd3 ba2.1k sqft547 Trace Fork Rd, Liberty, KY 42539For SaleMLS ID #26020092, Lukas Patterson, Patterson Real Estate llc. Imagine MLS
- $320,0004 bd3 ba2.2k sqft1127 Snow Rd, Russell Springs, KY 42642For SaleMLS ID #26025222, Donna Thomas, CENTURY 21 Advantage Realty. Imagine MLS
- $359,0003 bd2 ba1.6k sqft87 Justin Ln, Russell Springs, KY 42642For SaleMLS ID #26001752, Whitney Marcum, Lake Cumberland Properties, Ltd. Co.. Imagine MLS
- $325,0004 bd3 ba2k sqft6176 Russell Springs Rd, Columbia, KY 42728For SaleMLS ID #SC48658, Alyson Lawless, Southern Nest Realty, LLC. South Central Kentucky AOR
