BUILD JOB. HOME IS BEING BUILT TO BUYERS SPECS. $30,000 in Free Design Studio Options! This is the Brentwood Model with classic elevation. Buyers' options include the extended front covered porch, 3' extension off the family room, cathedral ceiling in the owner's suite, rough-in bath in the basement, gas fireplace in the family room, kitchen island, white cabinets in kitchen, quartz counters with ceramic tile backsplash in the kitchen, stainless stove appliance package with gas stove, upgraded Moen faucets throughout, recessed lighting, ceiling fan rough-ins, 2 panel doors throughout, LVP flooring in the foyer, powder room, kitchen, dining room, family room, flex room and laundry room, and a 12x15 concrete patio off the kitchen. A beautiful 4BR, 2.5BA 2 story home showcases over 2600 sq ft of elegant living space, a full lower level and 2-car garage. Fall in love with the available flex space just off the foyer, the open floor plan between the kitchen and family room, and the first-floor laundry just off the garage. The primary bedroom suite offers a spacious walk-in closet with extra storage. A full lower level, with Superior Walls, is the perfect place for future expansion or just use it for storage! AGENTS - Please read Agent Remarks!
Sold for $510,020
Zillow last checked:
Listing updated:
Bought with:
KIMMY DAWSON, RS213539L
Coldwell Banker Realty
Source: Bright MLS,MLS#: PAYK153164
Price history
| Date | Event | Price |
|---|---|---|
| 7/26/2024 | Sold | $510,020+4.1%$191/sqft |
Source:  Bright MLS #PAYK153164 Report a problem Bright MLS #PAYK153164 Report a problem | ||
| 1/16/2024 | Pending sale | $489,890+6.3%$183/sqft |
Source: Bright MLS #PAYK153164 Report a problem | ||
| 10/19/2023 | Price change | $460,900+2.2%$172/sqft |
Source: Bright MLS #PAYK153164 Report a problem | ||
| 9/1/2023 | Price change | $450,900+2.3%$169/sqft |
Source: Bright MLS #PAYK153164 Report a problem | ||
| 6/1/2023 | Price change | $440,900+2.3%$165/sqft |
Source: Bright MLS #PAYK153164 Report a problem | ||
| 5/18/2023 | Price change | $430,900+0.2%$161/sqft |
Source: Bright MLS #PAYK153164 Report a problem | ||
| 4/4/2023 | Price change | $429,900-0.2%$161/sqft |
Source: Bright MLS #PAYK153164 Report a problem | ||
| 3/21/2023 | Price change | $430,900-2.3%$161/sqft |
Source: Bright MLS #PAYK153164 Report a problem | ||
| 1/3/2023 | Price change | $440,900+0.5%$165/sqft |
Source: Bright MLS #PAYK153164 Report a problem | ||
| 12/20/2022 | Price change | $438,900-6%$164/sqft |
Source: Bright MLS #PAYK153164 Report a problem | ||
| 12/14/2022 | Price change | $466,900+0.6%$175/sqft |
Source: Bright MLS #PAYK153164 Report a problem | ||
| 7/8/2022 | Price change | $463,900-2.3%$173/sqft |
Source: Bright MLS #PAYK153164 Report a problem | ||
| 6/29/2022 | Price change | $474,900+6%$178/sqft |
Source: Bright MLS #PAYK153164 Report a problem | ||
| 5/23/2022 | Price change | $447,900+1.1%$168/sqft |
Source: Bright MLS #PAYK153164 Report a problem | ||
| 2/14/2022 | Price change | $442,900+3.3%$166/sqft |
Source: Bright MLS #PAYK153164 Report a problem | ||
| 12/30/2021 | Price change | $428,900+1.2%$160/sqft |
Source: Bright MLS #PAYK153164 Report a problem | ||
| 12/1/2021 | Listed for sale | $423,900$159/sqft |
Source: Bright MLS #PAYK153164 Report a problem | ||
Nearby homes
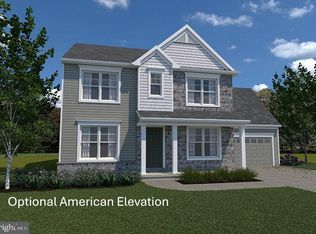
- $539,4554 bd3 ba2.8k sqft349 Lloyds Ln, York, PA 17406Pending
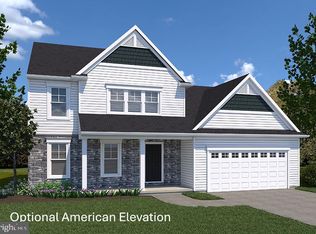
- $437,9004 bd3 ba1.9k sqftBranson Model At Eagles Vw, York, PA 17406New Construction
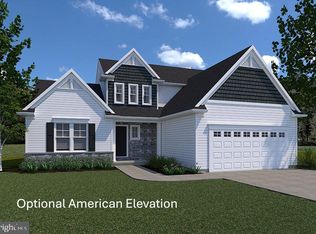
- $488,9004 bd3 ba2.3k sqftArdmore Model At Eagles Vw, York, PA 17406New Construction
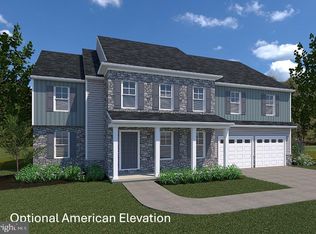
- $630,9005 bd6 ba4.3k sqftMontgomery Model At Eagles Vw, York, PA 17406New Construction
Sell for more on Zillow
Get a Zillow Showcase℠ listing at no additional cost and you could sell for .
$529,000
2% more
+$10,580
With Zillow Showcase(estimated)
$539,580
