No Metro Tax in this beautifully updated and move-in ready, spacious four-level home that combines thoughtful modern updates with a functional layout! Nearly every room has been refreshed, beginning with the stunning remodeled kitchen featuring professionally painted cabinetry, brand-new quartz countertops, a deep farmhouse-style sink, new microwave and range, and plenty of space to cook, gather, and entertain. Fresh interior paint, new carpet, and updated light fixtures throughout create a bright, cohesive feel from the moment you enter. The open main level offers an inviting living space that flows seamlessly into the eat-in kitchen, while the lower-level family room provides the perfect second living area with wood flooring, a cozy atmosphere, and sliding glass doors leading to the backyard. Outdoor living has been enhanced with a newly extended concrete patio and fresh green sod, creating an ideal space for summer barbecues, relaxing evenings, or entertaining friends and family. Upstairs, you'll find three bedrooms and two full bathrooms, including a primary suite. The laundry room and powder room have also been tastefully refreshed, adding to the home's long list of improvements. An unfinished basement offers endless possibilities for future expansion, whether you envision a home gym, recreation room, extra storage or additional living space. Additional highlights include wood flooring throughout the main and lower levels, extending into the upstairs hallway and primary bedroom, custom closet shelving, custom kitchen pull-outs, a three-car garage, and a roof replaced in 2020. Ideally located near Water's Way City Park, and with quick access to Highway 287 and I-25, this home offers the perfect blend of modern updates, comfortable living, and everyday convenience.
Accepting backups
$575,000
439 Stoney Brook Rd, Fort Collins, CO 80525
3beds
2,380sqft
:
Get pre-qualified$3,534/mo
Single Family Residence
Built in 2013
4,952 Square Feet Lot
$571,800 Zestimate®
$242/sqft
$33/mo HOA
What's special
Bright cohesive feelDeep farmhouse-style sinkFresh green sodPrimary suiteOpen main levelFresh interior paintLower-level family room
- 21 days |
- 829 |
- 49 |
Likely to sell faster than
Zillow last checked:
Listing updated:
Listed by:
Leslie Beaudoin 970-222-5888,
Coldwell Banker Realty-NOCO
Source: IRES as distributed by MLS GRID,MLS#: 1064278
Facts & features
Interior
Bedrooms & bathrooms
- Bedrooms: 3
- Bathrooms: 3
- Full bathrooms: 2
- 1/2 bathrooms: 1
Primary bedroom
- Description: Carpet
- Features: Full Primary Bath
- Level: Upper
- Area: 195 Square Feet
- Dimensions: 15 x 13
Bedroom 2
- Description: Carpet
- Level: Upper
- Area: 100 Square Feet
- Dimensions: 10 x 10
Bedroom 3
- Description: Carpet
- Level: Upper
- Area: 100 Square Feet
- Dimensions: 10 x 10
Dining room
- Description: Wood
- Level: Main
- Area: 140 Square Feet
- Dimensions: 10 x 14
Family room
- Description: Wood
- Level: Lower
- Area: 260 Square Feet
- Dimensions: 13 x 20
Kitchen
- Description: Tile
- Level: Main
- Area: 143 Square Feet
- Dimensions: 11 x 13
Laundry
- Description: Tile
- Level: Lower
- Area: 45 Square Feet
- Dimensions: 9 x 5
Living room
- Description: Wood
- Level: Main
- Area: 182 Square Feet
- Dimensions: 13 x 14
Heating
- Forced Air
Cooling
- Central Air
Appliances
- Included: Electric Range, Dishwasher, Refrigerator, Washer, Dryer, Microwave
- Laundry: Washer/Dryer Hookup
Features
- Pantry, Walk-In Closet(s)
- Windows: Window Coverings
- Basement: Unfinished
Interior area
- Total structure area: 1,787
- Total interior livable area: 2,380 sqft
- Finished area above ground: 1,787
Video & virtual tour
Property
Parking
- Total spaces: 3
- Parking features: Attached, Tandem
- Attached garage spaces: 3
- Details: Attached
Features
- Levels: Four
- Stories: 4
- Patio & porch: Patio
- Exterior features: Sprinkler System
- Fencing: Fenced,Wood
- Has view: Yes
- View description: Hills
Lot
- Size: 4,952 Square Feet
- Features: Level, Paved, Curbs, Gutters, Sidewalks, Street Light
Details
- Additional structures: Storage
- Parcel number: R1642443
- Zoning: LMN
- Special conditions: Private Owner
Construction
Type & style
- Home type: SingleFamily
- Architectural style: Contemporary
- Property subtype: Single Family Residence
Materials
- Frame
- Roof: Composition
Condition
- New construction: No
- Year built: 2013
Utilities & green energy
- Electric: City of Fort Collins
- Gas: Xcel Energy
- Sewer: Public Sewer
- Water: City
- Utilities for property: Natural Gas Available, Electricity Available
Community & HOA
Community
- Subdivision: Provincetowne Filing 3 Ftc
HOA
- Has HOA: Yes
- Services included: Management
- HOA fee: $400 annually
- HOA name: Pelican Ridge HOA
Location
- Region: Fort Collins
Financial & listing details
- Price per square foot: $242/sqft
- Tax assessed value: $526,500
- Annual tax amount: $2,995
- Date on market: 7/15/2026
- Listing terms: Cash,Conventional,FHA,VA Loan
- Exclusions: Seller's Personal Property
- Electric utility on property: Yes
- Road surface type: Asphalt
Estimated market value
$571,800
$543,000 - $600,000
$2,909/mo
Price history
| Date | Event | Price |
|---|---|---|
| 8/3/2026 | Pending sale | $575,000$242/sqft |
Source:  REcolorado as distributed by MLS GRID #IR1064278 Report a problem REcolorado as distributed by MLS GRID #IR1064278 Report a problem | ||
| 7/15/2026 | Listed for sale | $575,000+4.5%$242/sqft |
Source:  IRES as distributed by MLS GRID #1064278 Report a problem IRES as distributed by MLS GRID #1064278 Report a problem | ||
| 11/25/2024 | Sold | $550,000$231/sqft |
Source: IRES as distributed by MLS GRID #1017145 Report a problem | ||
| 11/2/2024 | Pending sale | $550,000$231/sqft |
Source: REcolorado as distributed by MLS GRID #IR1017145 Report a problem | ||
| 8/23/2024 | Listed for sale | $550,000+52.8%$231/sqft |
Source: REcolorado as distributed by MLS GRID #IR1017145 Report a problem | ||
| 10/6/2017 | Sold | $359,900$151/sqft |
Source: IRES as distributed by MLS GRID #827978 Report a problem | ||
| 9/3/2017 | Price change | $359,900-1.4%$151/sqft |
Source: Platinum ONE Real Estate Ltd #827978 Report a problem | ||
| 7/28/2017 | Listed for sale | $365,000+55.6%$153/sqft |
Source: Platinum ONE Real Estate Ltd #827978 Report a problem | ||
| 4/23/2013 | Sold | $234,525$99/sqft |
Source: Public Record Report a problem | ||
Public tax history
| Year | Property taxes | Tax assessment |
|---|---|---|
| 2025 | $2,995 +9.7% | $32,906 -7.9% |
| 2024 | $2,730 +21.9% | $35,718 -1% |
| 2023 | $2,239 -2.8% | $36,064 +37.1% |
| 2022 | $2,304 +4.4% | $26,306 -2.8% |
| 2021 | $2,207 +1.6% | $27,063 +4.4% |
| 2020 | $2,171 +21.1% | $25,919 -0.7% |
| 2019 | $1,793 | $26,100 +28% |
| 2018 | $1,793 | $20,390 |
| 2017 | $1,793 +14.9% | $20,390 -5.1% |
| 2016 | $1,560 -7.3% | $21,484 0% |
| 2015 | $1,684 +19.1% | $21,490 +22.9% |
| 2014 | $1,414 | $17,490 +74.4% |
| 2013 | -- | $10,030 +764.7% |
| 2012 | -- | $1,160 |
| 2011 | -- | $1,160 -23.7% |
| 2010 | -- | $1,520 |
| 2009 | -- | $1,520 +13.4% |
| 2008 | -- | $1,340 |
| 2007 | -- | $1,340 |
Find assessor info on the county website
Monthly payment
Est. payment
Payment breakdown
Explore the cost of this home by adjusting the details. Changes won't be saved.Climate risks
Neighborhood: 80525
Nearby schools
GreatSchools rating
- 6/10Cottonwood Plains Elementary SchoolGrades: PK-5Distance: 1.1 mi
- 4/10Lucile Erwin Middle SchoolGrades: 6-8Distance: 4 mi
- 6/10Loveland High SchoolGrades: 9-12Distance: 5 mi
Schools provided by the listing agent
- Elementary: Cottonwood
- Middle: Erwin, Lucile
- High: Loveland
Source: IRES as distributed by MLS GRID. This data may not be complete. We recommend contacting the local school district to confirm school assignments for this home.
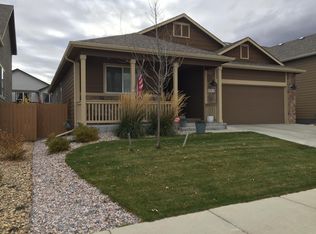
- $523,3003 bd2 ba2.8k sqft503 Stoney Brook Rd, Fort Collins, CO 80525Off Market
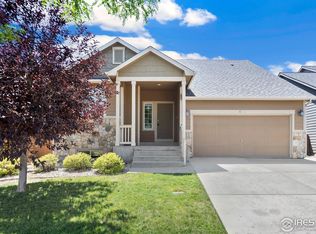
- $490,0003 bd3 ba2k sqft433 Stoney Brook Rd, Fort Collins, CO 80525Sold
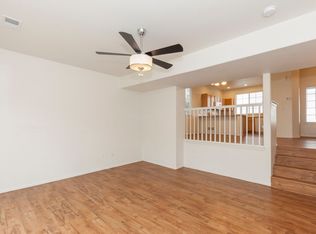
- $482,8003 bd2 ba1.9k sqft507 Stoney Brook Rd, Fort Collins, CO 80525Off Market
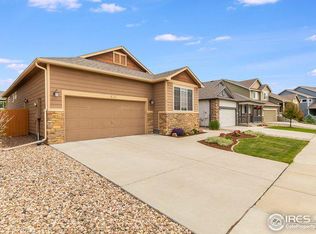
- $392,6003 bd2 ba2.9k sqft438 Bow Creek Ln, Fort Collins, CO 80525Off Market
- $519,9003 bd2 ba1.8k sqft432 Bow Creek Ln, Fort Collins, CO 80525Off Market
- $522,5003 bd2 ba1.9k sqft427 Stoney Brook Rd, Fort Collins, CO 80525Off Market
- $579,2002 bd2 ba2.9k sqft426 Bow Creek Ln, Fort Collins, CO 80525Off Market
- $522,9003 bd2 ba1.4k sqft444 Bow Creek Ln, Fort Collins, CO 80525Off Market
A local agent can set up tours, give advice and negotiate with sellers.
A local lender can help you make sure your offer is ready when you are.
Similar homes
- $565,0003 bd3 ba2k sqft603 Kim Dr, Fort Collins, CO 80525For Sale

 MLS ID #1061360, Laura Michaud, Kittle Real Estate. IRES as distributed by MLS GRID
 - $589,0003 bd3 ba1.5k sqft5217 Greenview Dr, Fort Collins, CO 80525For Sale
 MLS ID #1063229, Kyle Basnar, Group Mulberry. IRES as distributed by MLS GRID
 - $575,0005 bd4 ba2.6k sqft1227 Dewey Dr, Fort Collins, CO 80526For Sale
 MLS ID #1063346, Mark Moran, RE/MAX Alliance-FTC South. IRES as distributed by MLS GRID
 - $575,0004 bd3 ba2.5k sqft1493 Capulin Dr, Loveland, CO 80538For Sale
 MLS ID #1065839, Juliane Mosebar, Focal Real Estate Group. IRES as distributed by MLS GRID
 - $565,0004 bd4 ba2.5k sqft2539 Custer Dr, Fort Collins, CO 80525For SaleMLS ID #1061963, Kiersten Breeden, C3 Real Estate Solutions, LLC. IRES as distributed by MLS GRID
- $610,0004 bd4 ba2.6k sqft1924 Bronson St, Fort Collins, CO 80526For SaleMLS ID #1065520, James Hagerman, Focal Real Estate Group. IRES as distributed by MLS GRID
- $658,0003 bd3 ba1.9k sqft2124 Thunderstone Ct, Fort Collins, CO 80525For SaleMLS ID #1064982, Melissa Breese, Keller Williams-Preferred Rlty. IRES as distributed by MLS GRID
- $540,0004 bd2 ba1.7k sqft2431 Sunstone Dr, Fort Collins, CO 80525For SaleMLS ID #1064808, Elisabeth King, eXp Realty - Northern CO. IRES as distributed by MLS GRID
- $570,0005 bd2 ba2.3k sqft1455 S Taft Hill Rd, Fort Collins, CO 80521For SaleMLS ID #1065267, Lauren Diel, Hitch Realty LLC. IRES as distributed by MLS GRID
- $565,0004 bd2 ba2k sqft853 E 7th St, Loveland, CO 80537For SaleMLS ID #1065694, Erin Glenn, eXp Realty LLC. IRES as distributed by MLS GRID
- $525,0003 bd2 ba1.5k sqft1028 E Lake St, Fort Collins, CO 80524For SaleMLS ID #1065541, Rob Kittle, Kittle Real Estate. IRES as distributed by MLS GRID
- $550,0003 bd2 ba2.3k sqft4112 Snow Ridge Cir, Fort Collins, CO 80526For SaleMLS ID #1058778, Jorgen Mandl, Group Centerra. IRES as distributed by MLS GRID
- $569,9004 bd3 ba3.1k sqft1848 Idalia Ct, Loveland, CO 80538For SaleMLS ID #1065672, Jace Thorpe, Better Homes and Gardens Real Estate - Neuhaus. IRES as distributed by MLS GRID
- $589,9003 bd3 ba2k sqft1931 Leicester Way, Fort Collins, CO 80526For SaleMLS ID #1063745, Kenneth Banwart, Coldwell Banker Realty- Fort Collins. IRES as distributed by MLS GRID
- $545,5003 bd3 ba2.1k sqft3445 Yule Trail Dr, Fort Collins, CO 80524For SaleMLS ID #1062996, Pamela A Fancy, HomeSmart Realty Partners Lvld. IRES as distributed by MLS GRID
- $530,0004 bd2 ba1.6k sqft3206 Lymen St, Fort Collins, CO 80526For SaleMLS ID #1064185, Kristen White, Keller Williams-DTC. IRES as distributed by MLS GRID
- $545,0004 bd4 ba2k sqft1890 Twin Lakes Cir, Loveland, CO 80538For SaleMLS ID #1062409, Brandon Tompkins, Brandon Tompkins. IRES as distributed by MLS GRID
- $689,0004 bd3 ba2.8k sqft2838 Canby Way, Fort Collins, CO 80525For SaleMLS ID #1061314, Joyce Giard, RE/MAX Alliance-Loveland. IRES as distributed by MLS GRID
- $539,9004 bd2 ba1.6k sqft2512 Woodvalley Court, Fort Collins, CO 80521For Sale
 MLS ID #6261006, Christine Belin, Evernest, LLC. REcolorado as distributed by MLS GRID
 - $570,0004 bd4 ba2.8k sqft1902 Mainsail Dr, Fort Collins, CO 80524For SaleMLS ID #1059707, Crystal Whitworth, RE/MAX Alliance-FTC Dwtn. IRES as distributed by MLS GRID
