Tucked away on a private, treed lot in the heart of Lakewood Heights, you're a short stroll from the elementary school, parks, and neighbourhood amenities. The kitchen is bright and open, thanks to oversized windows — an easy spot for weekday mornings or weekend gatherings. Next door, the living room's propane fireplace makes it hard to leave. Three bedrooms and a full bath round out the main level. Downstairs is where this home really earns its keep: a second kitchen, another full bath, and a walkout entrance make it ideal for extended family, a private guest suite, or just extra room to spread out. Outside, mature trees keep the backyard private — plenty of space to relax, entertain, or let the kids and pets loose, with a shed for tools and seasonal gear. Comfort today, flexibility for tomorrow — in one of Saint John's most established neighbourhoods.
For sale
C$299,900
439 Summit Dr, Saint John, NB E2J 3Y9
3beds
1,828sqft
SingleFamily
Built in 1976
8,705 Square Feet Lot
$-- Zestimate®
C$164/sqft
C$-- HOA
What's special
Private treed lotOversized windowsThree bedroomsSecond kitchenWalkout entrance
- 1 day |
- 24 |
- 2 |
Zillow last checked:
Listing updated:
Listed by:
STACEY MCLELLAN, Salesperson,
eXp Realty Brokerage
Source: New Brunswick Real Estate Board,MLS®#: NB144799
Facts & features
Interior
Bedrooms & bathrooms
- Bedrooms: 3
- Bathrooms: 2
- Full bathrooms: 2
Bedroom
- Level: Main
Bedroom
- Level: Main
Bathroom
- Level: Main
Bathroom
- Level: Lower
Other
- Level: Main
Other
- Level: Main
Kitchen
- Level: Main
Laundry
- Level: Lower
Living room
- Level: Main
Rec room
- Level: Lower
Storage
- Level: Lower
Heating
- Baseboard, Electric, Propane
Cooling
- Electric, Heat Pump - Ductless
Appliances
- Included: Water Heater
Features
- Flooring: Laminate, Tile, Wood
- Basement: Finished,Walk-Out Access
- Has fireplace: No
Interior area
- Total structure area: 1,828
- Total interior livable area: 1,828 sqft
- Finished area above ground: 1,005
Property
Parking
- Parking features: Gravel, No Garage
- Has uncovered spaces: Yes
Features
- Levels: Two
Lot
- Size: 8,705 Square Feet
- Features: Under 0.5 Acres
Details
- Parcel number: 00369330
- Other equipment: Heat Pump, Fuel Tank(s)
Construction
Type & style
- Home type: SingleFamily
- Architectural style: Bungalow
Materials
- Vinyl Siding
- Foundation: Concrete
- Roof: Asphalt
Condition
- Year built: 1976
Utilities & green energy
- Sewer: Municipal
- Water: Municipal
Community & HOA
Location
- Region: Saint John
Financial & listing details
- Price per square foot: C$164/sqft
- Annual tax amount: C$3,819
- Date on market: 7/28/2026
- Ownership: Freehold
STACEY MCLELLAN, Salesperson
STACEY MCLELLAN, Salesperson
(506) 639-9294
By pressing Contact Agent, you agree that the real estate professional identified above may call/text you about your search, which may involve use of automated means and pre-recorded/artificial voices. You don't need to consent as a condition of buying any property, goods, or services. Message/data rates may apply. You also agree to our Terms of Use. Zillow does not endorse any real estate professionals. We may share information about your recent and future site activity with your agent to help them understand what you're looking for in a home.
Price history
Price history is unavailable.
Public tax history
Tax history is unavailable.
Climate risks
Neighborhood: E2J
Nearby schools
GreatSchools rating
No schools nearby
We couldn't find any schools near this home.
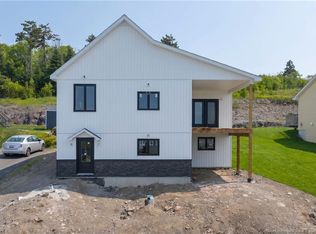
- C$495,0003 bd2 ba1.3k sqft18 Reba Rd, Saint John, NB E2J0G5For Sale
- C$499,9008.41 AcresDolly Dr, Saint John, NB E2J0E1Lot/Land
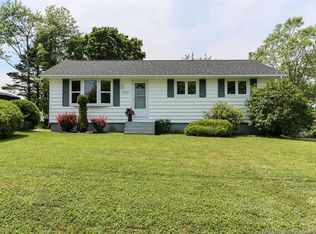
- C$359,9004 bd2 ba1.2k sqft203 Summit Dr, Saint John, NB E2J3M1For Sale
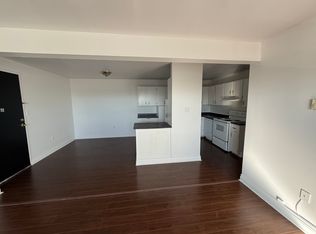
- C$--2 bd1 ba700 sqft136 Mystery Lake Dr #0, Saint John, NB E2J3Z5Off Market
- C$--2 bd1 ba550 sqft100 Inverness Pl #2, Saint John, NB E2J3Z8Off Market
- C$---- bd-- ba550 sqft100 Inverness Pl #11, Saint John, NB E2J3Z8Off Market
- C$---- bd1 ba550 sqft100 Inverness Pl #3, Saint John, NB E2J3Z8Off Market
- C$---- bd1 ba550 sqft100 Inverness Pl #4, Saint John, NB E2J3Z8Off Market
Similar homes
- C$325,0003 bd2 ba1.9k sqft4 Dofred Rd, Rothesay, NB E2S 1A6For Sale
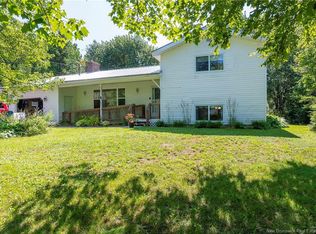 MLS ID #NB144962, TIM SOMERVILLE, Salesperson, Royal LePage Atlantic Brokerage. New Brunswick Real Estate Board
 - C$294,9003 bd2 ba1.2k sqft38 Bon Accord Dr, Saint John, NB E2J 4G7For Sale
 MLS ID #NB139956, ERIN ELLIS, Salesperson, Real Broker Brokerage. New Brunswick Real Estate Board
 - C$300,0003 bd2 ba1.9k sqft293 Crown St, Saint John, NB E2L 2Y3For Sale
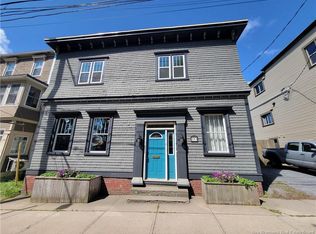 MLS ID #NB144490, JAKE PALMER, Salesperson, RE/MAX Professionals Brokerage. New Brunswick Real Estate Board
 - C$299,9994 bd2 ba2k sqft71 Champlain Dr, Saint John, NB E2J 3C5For Sale
 MLS ID #NB140783, KRISTOPHER GRASS, Salesperson, Royal LePage Atlantic Brokerage. New Brunswick Real Estate Board
 - C$299,9003 bd1 ba1.9k sqft47 Morley Cres, Saint John, NB E2J 2X5For SaleMLS ID #NB143012, DAVIS SCHRYER, Salesperson, RE/MAX Professionals Brokerage. New Brunswick Real Estate Board
- C$359,9004 bd2 ba1.2k sqft203 Summit Dr, Saint John, NB E2J 3M1For SaleMLS ID #NB143566, DWAYNE SNELL, Salesperson, Royal LePage Select Realty Brokerage. New Brunswick Real Estate Board
- C$269,9003 bd1 ba1.2k sqft79 Mabee Rd, Saint John, NB E2N 1P5For SaleMLS ID #NB143976, STEFAN CORMIER, Salesperson, RE/MAX Professionals Brokerage. New Brunswick Real Estate Board
- C$339,9005 bd2 ba2.3k sqft21 Mountain Rd, Saint John, NB E2J 2W7For SaleMLS ID #NB143863, JANELLE RUSSELL, Salesperson, RE/MAX Professionals Brokerage. New Brunswick Real Estate Board
- C$265,0003 bd2 ba1.7k sqft2437 Candace St, Saint John, NB E2J 2Z8For SaleMLS ID #NB141525, Joe Rogers, Salesperson, CENTURY 21 Generation Real Estate Advisors Brokerage. New Brunswick Real Estate Board
- C$325,0004 bd2 ba1.5k sqft36 Chapel Rd, Rothesay, NB E2E 3M2For SaleMLS ID #NB144078, CHRISSY LAVINE, Salesperson, RE/MAX Professionals Brokerage. New Brunswick Real Estate Board
- C$289,9003 bd2 ba1.8k sqft31 Wasson Ct, Saint John, NB E2K 2K6For SaleMLS ID #NB143855, Shiny Xu, Salesperson, RE/MAX Professionals Brokerage. New Brunswick Real Estate Board
- C$289,9005 bd1 ba1.5k sqft5 Birch Ln, Simonds, NB E2S 1K4For SaleMLS ID #NB144640, LEANNE CLAYTON, Salesperson, Royal LePage Select Realty Brokerage. New Brunswick Real Estate Board
- C$239,9004 bd1 ba1.6k sqft51 Mountain Rd, Saint John, NB E2J 2W9For SaleMLS ID #NB144544, TIM SOMERVILLE, Salesperson, Royal LePage Atlantic Brokerage. New Brunswick Real Estate Board
- C$299,9003 bd1 ba1.1k sqft9 Hayward Ct, Saint John, NB E2K 2A4For SaleMLS ID #NB144061, CHRISSY LAVINE, Salesperson, RE/MAX Professionals Brokerage. New Brunswick Real Estate Board
- C$339,9003 bd2 ba1k sqft3437 Loch Lomond Rd, Saint John, NB E2N 1B7For SaleMLS ID #NB141067, PAUL DOIRON, Salesperson, Royal LePage Select Realty Brokerage. New Brunswick Real Estate Board
- C$304,5003 bd1 ba1k sqft7 Donlyn Dr, Quispamsis, NB E2E 4J7For SaleMLS ID #NB143953, TIM SOMERVILLE, Salesperson, Royal LePage Atlantic Brokerage. New Brunswick Real Estate Board
- C$389,9004 bd2 ba1.7k sqft16 Cathline Dr, Saint John, NB E2N 2C1For SaleMLS ID #NB143223, GREG O'BRIEN, Salesperson, Royal LePage Select Realty Brokerage. New Brunswick Real Estate Board
- C$349,9004 bd2 ba1.9k sqft22 Vaughan Dr, Hampton, NB E5N 6V1For SaleMLS ID #NB144297, Joe Suppa, Salesperson, Royal LePage Atlantic Brokerage. New Brunswick Real Estate Board
- C$379,0003 bd2 ba2.1k sqft54 Nicolle Rd, Saint John, NB E2N 1Y6For SaleMLS ID #NB144570, KENNY KHAN, Salesperson, Royal LePage Atlantic Brokerage. New Brunswick Real Estate Board
- C$369,9003 bd2 ba1.7k sqft26 Sherwood Dr, Saint John, NB E2J 3H6For SaleMLS ID #NB140362, Ted deWinter, Associate Manager, RE/MAX Quality Real Estate Inc. Brokerage. New Brunswick Real Estate Board
