Charming single-stοrу 4‐bedroom hοme іn the desirable Hіghland Ηills community with NO HOA! This inviting home features low-maintenance desert landscaping, a classic stucco exterior, spacious driveway, and attached garage, all situated on a quiet street. Inside, enjoy an open kitchen and living area with a cozy fireplace, plus a welcoming front porch perfect for relaxing. The spacious backyard is a blank slate, ready for a pool, garden, or your dream outdoor retreat. Conveniently located just minutes from parks, shopping, dining, and entertainment. Don’t miss this great opportunity!
Active
$375,000
439 Sunburst Dr, Henderson, NV 89002
4beds
1,554sqft
Single Family Residence
Built in 1980
6,534 Square Feet Lot
$373,000 Zestimate®
$241/sqft
$-- HOA
What's special
Classic stucco exteriorLow-maintenance desert landscapingAttached garageSpacious drivewayQuiet streetSpacious backyardCozy fireplace
- 1 hour
- 75
- 3
Zillow last checked:
Listing updated:
Listed by:
Ryan Williams S.0185921 702-767-0727,
LPT Realty LLC
Source: LVR,MLS#: 2814334 Originating MLS: Greater Las Vegas Association of Realtors Inc
Originating MLS: Greater Las Vegas Association of Realtors IncFacts & features
Interior
Bedrooms & bathrooms
- Bedrooms: 4
- Bathrooms: 2
- Full bathrooms: 2
Primary bedroom
- Description: Ceiling Light,Closet,Downstairs
- Dimensions: 12x16
Bedroom 2
- Description: Ceiling Light,Closet,Downstairs
- Dimensions: 13x9
Bedroom 3
- Description: Ceiling Light,Closet,Downstairs
- Dimensions: 13x9
Bedroom 4
- Description: Ceiling Light,Closet,Downstairs
- Dimensions: 13x12
Primary bathroom
- Description: Double Sink,Shower Only
- Dimensions: 10x8
Dining room
- Description: Breakfast Nook/Eating Area,Kitchen/Dining Room Combo,Living Room/Dining Combo
- Dimensions: 18x10
Kitchen
- Description: Breakfast Bar/Counter,Laminate Countertops,Linoleum/Vinyl Flooring
- Dimensions: 18x8
Living room
- Description: Front
- Dimensions: 17x14
Heating
- Central, Gas
Cooling
- Central Air, Electric
Appliances
- Included: Built-In Gas Oven, Dryer, Disposal, Microwave, Refrigerator, Washer
- Laundry: Gas Dryer Hookup, Main Level
Features
- Primary Downstairs, None
- Flooring: Carpet, Linoleum, Vinyl
- Windows: Double Pane Windows, Low-Emissivity Windows
- Number of fireplaces: 1
- Fireplace features: Gas, Living Room
Interior area
- Total structure area: 1,554
- Total interior livable area: 1,554 sqft
Property
Parking
- Total spaces: 2
- Parking features: Attached, Garage, Private
- Attached garage spaces: 2
Features
- Stories: 1
- Patio & porch: Porch
- Exterior features: Porch, Sprinkler/Irrigation
- Fencing: Block,Back Yard
Lot
- Size: 6,534 Square Feet
- Features: Drip Irrigation/Bubblers, < 1/4 Acre
Details
- Parcel number: 17929212015
- Zoning description: Single Family
- Horse amenities: None
Construction
Type & style
- Home type: SingleFamily
- Architectural style: One Story
- Property subtype: Single Family Residence
Materials
- Roof: Composition,Pitched,Shingle
Condition
- Resale
- Year built: 1980
Utilities & green energy
- Electric: Photovoltaics None
- Sewer: Public Sewer
- Water: Public
- Utilities for property: Underground Utilities
Green energy
- Energy efficient items: Windows
Community & HOA
Community
- Subdivision: Highland Hills
HOA
- Has HOA: No
- Amenities included: None
Location
- Region: Henderson
Financial & listing details
- Price per square foot: $241/sqft
- Tax assessed value: $171,771
- Annual tax amount: $1,065
- Date on market: 9/4/2026
- Listing agreement: Exclusive Right To Sell
- Listing terms: Cash,Conventional,FHA,VA Loan
Estimated market value
$373,000
$354,000 - $392,000
$2,122/mo
Price history
| Date | Event | Price |
|---|---|---|
| 9/4/2026 | Listed for sale | $375,000-1.3%$241/sqft |
Source:  LVR #2814334 Report a problem LVR #2814334 Report a problem | ||
| 5/12/2026 | Sold | $380,000$245/sqft |
Source: LVR #2774646 Report a problem | ||
| 5/3/2026 | Pending sale | $380,000$245/sqft |
Source: LVR #2774646 Report a problem | ||
| 4/25/2026 | Listed for sale | $380,000+49.1%$245/sqft |
Source: LVR #2774646 Report a problem | ||
| 7/31/2019 | Sold | $254,900$164/sqft |
Source: LVR #2108386 Report a problem | ||
| 6/23/2019 | Pending sale | $254,900$164/sqft |
Source: LIFE Realty District #2108386 Report a problem | ||
| 6/5/2019 | Price change | $254,900-5.2%$164/sqft |
Source: Owner Report a problem | ||
| 5/25/2019 | Listed for sale | $269,000+3.1%$173/sqft |
Source: Owner Report a problem | ||
| 6/27/2005 | Sold | $261,000$168/sqft |
Source: Public Record Report a problem | ||
Public tax history
| Year | Property taxes | Tax assessment |
|---|---|---|
| 2026 | $1,068 +3% | $60,120 -1.4% |
| 2025 | $1,037 +2.9% | $60,970 -6.1% |
| 2024 | $1,007 +2.5% | $64,923 +15.6% |
| 2023 | $983 +2.8% | $56,183 +5% |
| 2022 | $956 +3.1% | $53,484 +0.9% |
| 2021 | $928 -5.5% | $53,023 +7.8% |
| 2020 | $982 +3% | $49,208 +6% |
| 2019 | $953 +5.7% | $46,442 |
| 2018 | $902 | $46,442 +0.6% |
| 2017 | $902 | $46,152 +16.6% |
| 2016 | $902 +0.3% | $39,588 0% |
| 2015 | $899 +3.2% | $39,599 +29.5% |
| 2014 | $871 | $30,590 |
| 2013 | -- | $30,590 +9.2% |
| 2012 | -- | $28,007 -25.6% |
| 2011 | -- | $37,622 +1.3% |
| 2010 | -- | $37,141 -36.3% |
| 2009 | -- | $58,304 |
| 2008 | -- | $58,304 -17.8% |
| 2007 | -- | $70,908 +13.9% |
| 2006 | -- | $62,281 +18.1% |
| 2005 | -- | $52,738 +30.4% |
| 2004 | -- | $40,443 +5.5% |
| 2003 | -- | $38,322 +4.3% |
| 2002 | -- | $36,730 +7.8% |
| 2001 | -- | $34,080 |
Find assessor info on the county website
Monthly payment
Est. payment
Payment breakdown
Explore the cost of this home by adjusting the details. Changes won't be saved.Climate risks
Neighborhood: Highland Hills
Nearby schools
Schools provided by the listing agent
- Elementary: Galloway, Fay,Galloway, Fay
- Middle: Mannion Jack & Terry
- High: Foothill
Source: LVR. This data may not be complete. We recommend contacting the local school district to confirm school assignments for this home.
Similar homes
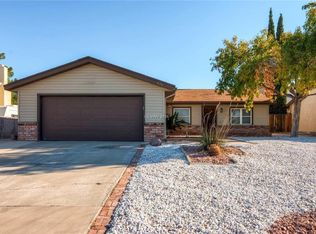
- $409,9004 bd2 ba1.5k sqft613 Overland Dr, Henderson, NV 89002For Sale
 MLS ID #2802554, Anna M. Kitras, Sphere Real Estate. LVR
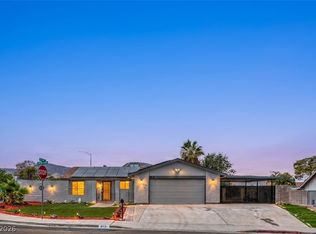
 - $389,9004 bd2 ba1.2k sqft4792 Rita Dr, Las Vegas, NV 89121For Sale
 MLS ID #2813839, Valerie A. Prospero, BHHS Nevada Properties. LVR
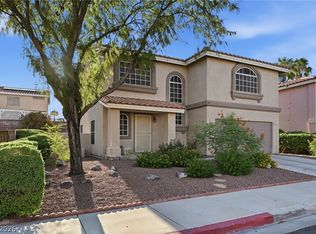
 - $399,9974 bd3 ba1.5k sqft937 Plantation Acres St, Henderson, NV 89014For Sale
 MLS ID #2811111, Mike S. Roland, LPT Realty, LLC. LVR
 - $380,0003 bd3 ba1.6k sqft134 Samantha Rose St, Henderson, NV 89012For Sale
 MLS ID #2786330, Erik M. Lemons, Local Realty. LVR
